
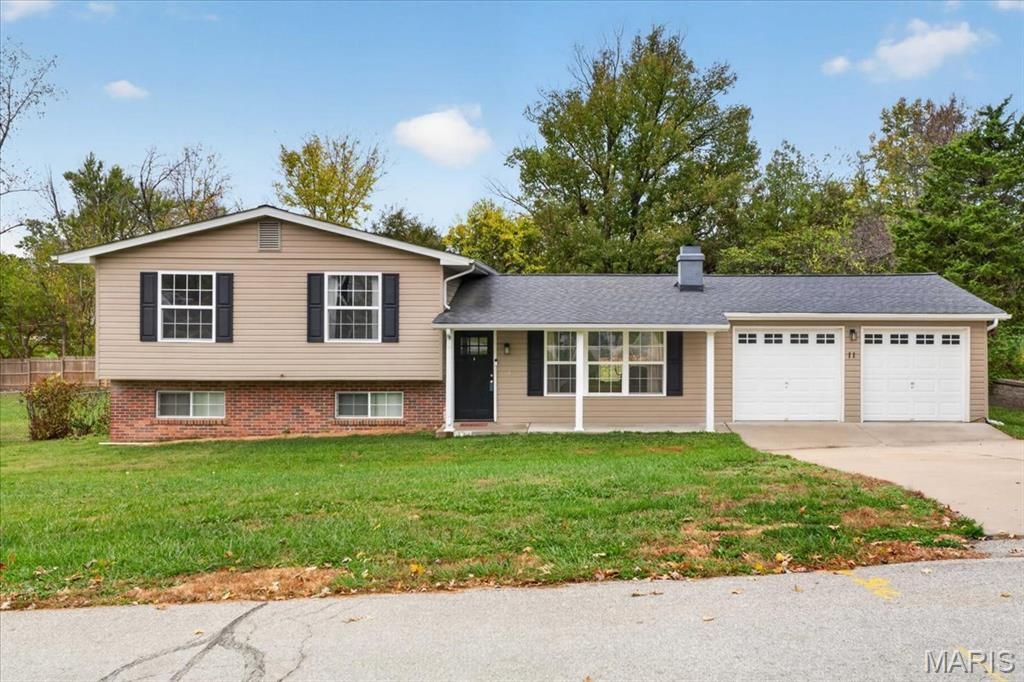
BEDS3
BATHS2 full
SQUARE FEET1,633
MLS#26070076
STATUSActive
PROPERTY TYPEResidential - Single Family
SUBDIVISIONOfallon Hills
SCHOOLWentzville R-IV
Property Description
Open floor plan living in St. Charles County, close to highways, shopping and schools! This beautiful home has the space you need without it being 'too much' space. A large lot for added privacy, fenced in backyard and a walk-out basement that's ready for your finishing touches! Upon entering, the living area has lots of natural light, a cozy wood-burning fireplace, and Kitchen with granite counters and stainless steel appliances that flows into the breakfast nook/dining area. Up some stairs you'll find all three bedrooms and a full bath. Downstairs there's a full bath, laundry area, and huge unfinished space with loads of potential for more entertaining or maybe another bedroom/office. Home has a newer roof, gutters, and downspouts (replaced 2020) and HVAC (2019). Seller has also included a 1 yr Guard Home Warranty plan for added peace of mind. Come see this charming home for yourself and schedule your showing today.
Property Features
Property Type: Residential - Single Family
Basement: Yes
Basement: Bathroom, Concrete, Unfinished, Walk-Out Access
Cooling: Ceiling Fan(s), Central Air, Electric
Garage: 2 car attached
Heating: Electric, Forced Air
Home Style: Patio, Split Level, Traditional
Lot Size: 0.28 Acres
Taxes: $3,007
Year Built: 1963
Amenities
Breakfast Bar
Ceiling Fan(s)
Dining/Living Room Combo
Eat-in Kitchen
Granite Counters
Kitchen Island
Kitchen/Dining Room Combo
Open Floorplan
Feature Descriptions
Appliances: Stainless Steel Appliance(s), Dishwasher, Disposal, Microwave, Washer/Dryer, Electric Water Heater
Days on Site: 7
Exterior: Brick Veneer, Vinyl Siding
Fireplace: Living Room
Lot: Back Yard
Parcel#: 4-0053-4372-09-0024.0000000
Parking: Attached, Concrete, Driveway, Garage, Off Street
Sewer: Public Sewer
SQFT. Above Grade: 1104
SQFT. Below Grade: 529
Utilities: Electricity Connected, Sewer Connected
Water: Public
Window: Insulated Windows, Window Treatments
Room Sizes
Living Room: 20x14
Kitchen: 12x12
Breakfast Room: 11x12
Primary Bedroom: 14x10
Bedroom 2: 12x11
Bedroom 3: 11x11
Local Schools
High School: Timberland High
Middle School: Wentzville South Middle
Elementary School: Green Tree Elem.
School District: Wentzville R-IV
Listed By / Shown By
Listed By
Agency Name: Berkshire Hathaway HomeServices Select Properties
Shown By
Agency Title: RedKey Realty Leaders
Agency Phone: 314-692-7200

Estimate Your Payment
Estimated Payment
$ 2,029.92 per month $1,688.92 Principal & Interest $250.58 Property Tax $90.42 Homeowner's Insurance
11 S Perry Circle | MLS# 26070076
This single family home located at 11 S Perry Circle, O Fallon, MO 63366 is currently listed for sale with an asking price of $310,000. This property was built in 1963 and has 3 bedrooms and 2 full baths with 1633 sq. ft. S Perry Circle is located in the Ofallon Hills subdivision within the Wentzville R-IV school district. Search Ofallon Hills real estate on www.redkeystlouis.com today.