
BEDS3
BATHS2 full
SQUARE FEET2,076
MLS#26065344
STATUSActive
PROPERTY TYPEResidential - Single Family
SUBDIVISIONWebster Gardens 8
SCHOOLLindbergh Schools
Property Description
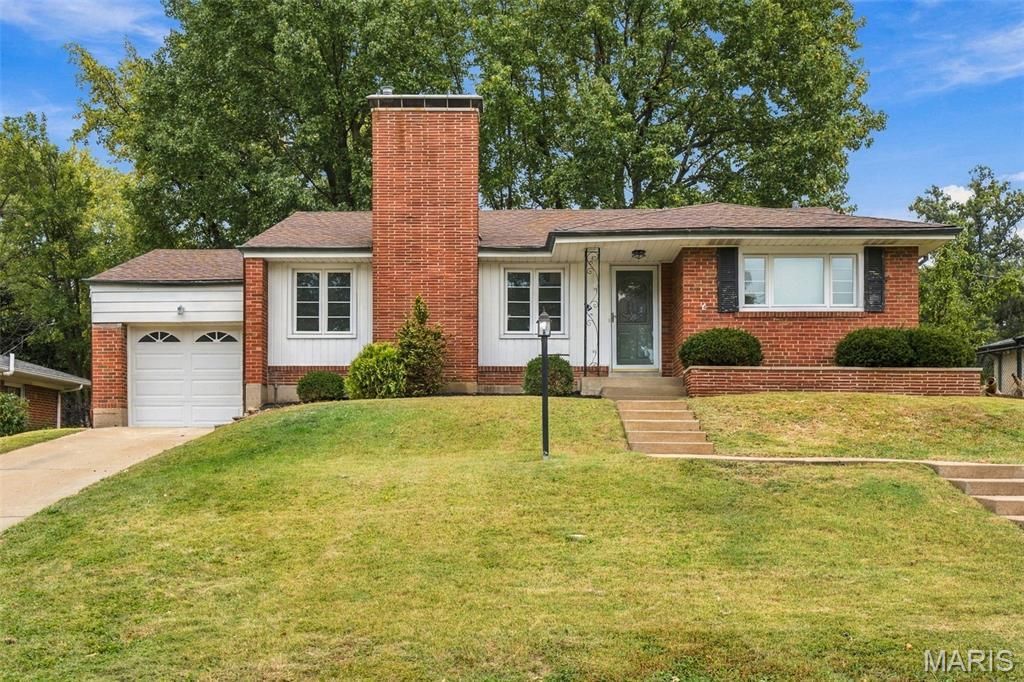
Welcome home to this beautifully updated, move-in-ready 3 bedroom, 2 bath ranch located in the highly regarded Lindbergh School District. Thoughtfully renovated throughout, this home combines modern updates with the character and comfort of a classic ranch. Step inside to an inviting living room featuring beautiful refinished hardwood floors, a fireplace, and an abundance of natural light. The living room flows seamlessly into the dining area and fully renovated kitchen, complete with new cabinetry, appliances, and granite countertops. Just off the dining area, a peaceful sunroom provides additional living space and plenty of natural light, with doors leading directly to the spacious backyard. The finished lower level offers even more flexible living space, including a second living room with a fireplace, an egress bedroom, and a full bathroom. An attached one car garage provides convenient parking and additional storage. Ideally situated in South County, this home is conveniently located near Grant's Trail and Grant's Farm, home of the famous Budweiser Clydesdales. Beautifully renovated, move-in-ready, and ready to welcome you home, 11 Pinewood Dr. is one you won't want to miss. Schedule your showing today!
Property Features
Property Type: Residential - Single Family
Basement: Yes
Basement: Bathroom, Egress Window, Partially Finished
Cooling: Central Air
Garage: 1 car attached
Heating: Forced Air
Home Style: Modern, Ranch
Lot Size: 0.19 Acres
Taxes: $3,689
Year Built: 1951
Feature Descriptions
Association Amenities: None
Days on Site: 5
Exterior: Brick, Vinyl Siding
Fireplace: Electric, Family Room, Living Room
HOA Fee: $3/ Monthly
Lot: Landscaped, Near Park
Parcel#: 25L-62-0323
Sewer: Public Sewer
SQFT. Above Grade: 1326
SQFT. Below Grade: 750
Utilities: Cable Available, Electricity Available, Sewer Available, Water Available
Water: Public
Local Schools
High School: Lindbergh Sr. High
Middle School: Truman Middle School
Elementary School: Long Elem.
School District: Lindbergh Schools
Listed By / Shown By
Listed By
Agency Name: Magnolia Real Estate
Shown By
Agency Title: RedKey Realty Leaders
Agency Phone: 314-692-7200

Estimate Your Payment
Estimated Payment
$ 2,517.24 per month $2,097.53 Principal & Interest $307.42 Property Tax $112.29 Homeowner's Insurance
11 Pinewood Drive | MLS# 26065344
This single family home located at 11 Pinewood Drive, Saint Louis, MO 63123 is currently listed for sale with an asking price of $385,000. This property was built in 1951 and has 3 bedrooms and 2 full baths with 2076 sq. ft. Pinewood Drive is located in the Webster Gardens 8 subdivision within the Lindbergh Schools school district. Search Webster Gardens 8 real estate on www.redkeystlouis.com today.