
BEDS3
BATHS2 full
SQUARE FEET1,728
MLS#26052825
STATUSPending
PROPERTY TYPEResidential - Single Family
SUBDIVISIONCountry Crossing
SCHOOLFt Zumwalt R-II
Property Description
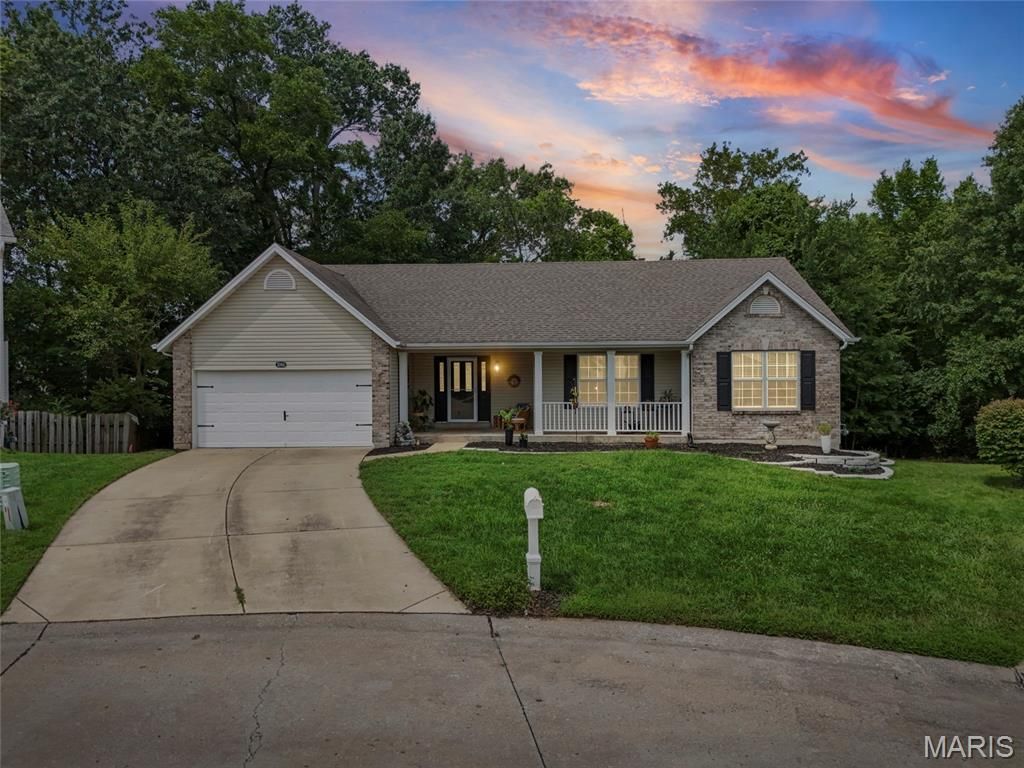
Turnkey cul-de-sac ranch in St. Peters priced to sell! Backing directly to serene woods and common ground with a year-round creek, this 3-bed, 2-bath home features 1,701 sq. ft. of bright living space with vaulted ceilings, a cozy brick fireplace, and newer laminate flooring throughout. The kitchen comes fully equipped with granite counters, stainless steel appliances, and a convenient breakfast bar. Relax in the primary suite featuring a bathroom with luxury vinyl tile (LVT), a dual-sink vanity, a freestanding soaking tub, and a separate glass shower. Additional highlights include main-floor laundry with LVT, an attached 2-car garage, and a private deck overlooking the trees and flowing stream. Need more space? The full 8ft+ pour walk-out basement includes roughed-in bath plumbing ready for your finishing touches. All located in the desirable Ft. Zumwalt R-II School District! Stop by the Open House on Saturday, August 22nd from 12:00-2:00 PM for your first chance look-and if you can't make it, reach out today to schedule a private showing right after the event!
Property Features
Property Type: Residential - Single Family
Basement: Yes
Basement: 8 ft + Pour, Concrete, Roughed-In Bath, Sump Pump, Walk-Out Access
Cooling: Central Air
Garage: 2 car attached
Heating: Forced Air
Home Style: Traditional
Lot Size: 0.20 Acres
Taxes: $4,424
Year Built: 1995
Amenities
Breakfast Bar
Ceiling Fan(s)
Center Hall Floorplan
Chandelier
Double Vanity
Entrance Foyer
Granite Counters
High Speed Internet
Pantry
Separate Dining
Separate Shower
Smart Thermostat
Soaking Tub
Stone Counters
Tub
Vaulted Ceiling(s)
Walk-In Closet(s)
Feature Descriptions
Appliances: Stainless Steel Appliance(s), Dishwasher, Disposal, Humidifier, Ice Maker, Microwave, Electric Range, Refrigerator, Gas Water Heater
Association Amenities: Trail(s)
Days on Site: 61
Exterior: Frame, Vinyl Siding
Fireplace: Gas Log, Living Room
HOA Fee: $100/ Annually
Lot: Adjoins Common Ground, Adjoins Wooded Area, Cul-De-Sac
Lot Dimensions: 26x22x115x95x32x100
Parcel#: 2-0124-7239-00-0111.0000000
Parking: Attached, Garage, Garage Door Opener, Garage Faces Front
Sewer: Public Sewer
SQFT. Above Grade: 1701
SQFT. Below Grade: 27
Utilities: Cable Available, Cable Connected, Electricity Connected, Natural Gas Connected, Sewer Connected, Underground Utilities, Water Connected
Water: Public
Room Sizes
Kitchen: 18x9
Dining Room: 13x9
Living Room: 16x21
Other: 10x6
Bathroom 2: 9x5
Bathroom 2: 14x10
Bedroom 3: 12x12
Bedroom: 17x15
Bathroom: 9x12
Other: 10x5
Laundry: 8x6
Local Schools
High School: Ft. Zumwalt East High
Middle School: DuBray Middle
Elementary School: Mid Rivers Elem.
School District: Ft Zumwalt R-II
Listed By / Shown By
Listed By
Agency Name: Realty One Group Trifecta
Shown By
Agency Title: RedKey Realty Leaders
Agency Phone: 314-692-7200

Estimate Your Payment
Estimated Payment
$ 2,664.59 per month $2,179.26 Principal & Interest $368.67 Property Tax $116.67 Homeowner's Insurance
1094 Treeshade Drive | MLS# 26052825
This single family home located at 1094 Treeshade Drive, Saint Peters, MO 63376 is currently listed for sale with an asking price of $399,999. This property was built in 1995 and has 3 bedrooms and 2 full baths with 1728 sq. ft. Treeshade Drive is located in the Country Crossing subdivision within the Ft Zumwalt R-II school district. Search Country Crossing real estate on www.redkeystlouis.com today.