
BEDS3
BATHS2 full 1 partial
SQUARE FEET1,610
MLS#26052442
STATUSActive
PROPERTY TYPEResidential - Condominium
SUBDIVISIONBriarcliff Condo Ii Ph Three
SCHOOLLadue
Property Description
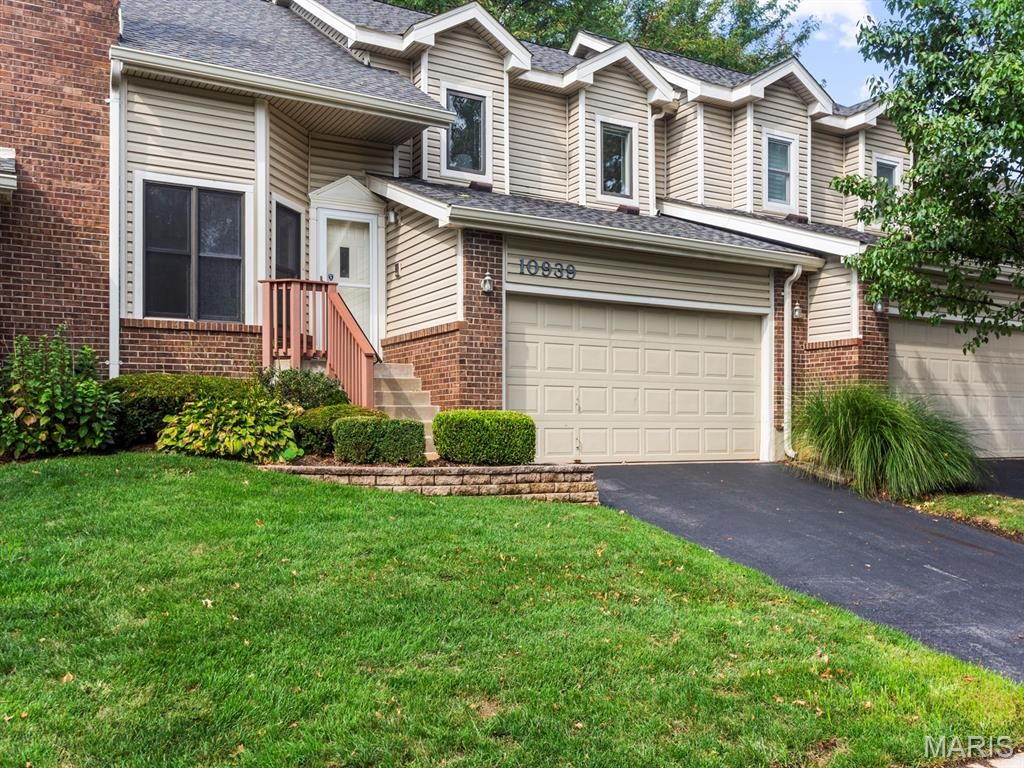
Welcome to 10939 Vauxhall Drive in the highly desirable Briarcliff Community, served by Ladue Schools! This move-in ready villa features a private driveway and attached 2-car garage. Step inside to a sun-lit living room featuring vaulted ceilings, built-in shelving, and a cozy woodburning fireplace. Down a few steps, the open-concept kitchen seamlessly connects to an oversized dining and family space with easy access to the guest bath, laundry room, garage, and backyard. Upstairs, the expansive primary suite offers two closets and an updated ensuite bath with a dual vanity and spacious shower. Two additional bedrooms-one featuring access to a private deck-and an updated hall bath complete the upper level. With fresh paint throughout, brand-new carpeting, and a newer air conditioner, this home is ready for you to move in!
Property Features
Property Type: Residential - Condominium
Cooling: Central Air
Garage: 2 car attached
Heating: Forced Air
Home Style: Traditional
Lot Size: 0.14 Acres
Roof Type: Architectural Shingle
Taxes: $3,951
Year Built: 1987
Amenities
Breakfast Bar
Ceiling Fan(s)
Custom Cabinetry
Double Vanity
Feature Descriptions
Appliances: Stainless Steel Appliance(s), Dishwasher, Dryer, Range, Refrigerator, Washer
Association Amenities: Association Management, Clubhouse, Pool
Days on Site: 1
Exterior: Brick Veneer, Vinyl Siding
Fireplace: Living Room, Wood Burning
HOA Fee: $516/ Monthly
Lot: Adjoins Common Ground
Parcel#: 17N-63-0923
Parking: Attached
Sewer: Public Sewer
SQFT. Above Grade: 1610
Utilities: Cable Available
Water: Public
Window: Insulated Windows
Local Schools
High School: Ladue Horton Watkins High
Middle School: Ladue Middle
Elementary School: Spoede Elem.
School District: Ladue
Listed By / Shown By
Listed By
Agency Name: Janet McAfee Inc.
Shown By
Agency Title: RedKey Realty Leaders
Agency Phone: 314-692-7200

Estimate Your Payment
Estimated Payment
$ 2,337.61 per month $1,906.30 Principal & Interest $329.25 Property Tax $102.05 Homeowner's Insurance
10939 Vauxhall Drive | MLS# 26052442
This condo located at 10939 Vauxhall Drive, Creve Coeur, MO 63146 is currently listed for sale with an asking price of $349,900. This property was built in 1987 and has 3 bedrooms and 2 full and 1 partial baths with 1610 sq. ft. Vauxhall Drive is located in the Briarcliff Condo Ii Ph Three subdivision within the Ladue school district. Search Briarcliff Condo Ii Ph Three real estate on www.redkeystlouis.com today.