
BEDS3
BATHS2 full 1 partial
SQUARE FEET1,635
MLS#26045904
STATUSComing Soon
PROPERTY TYPEResidential - Condominium
SUBDIVISIONBriarcliff Condo I I Ph Three
SCHOOLLadue
Property Description
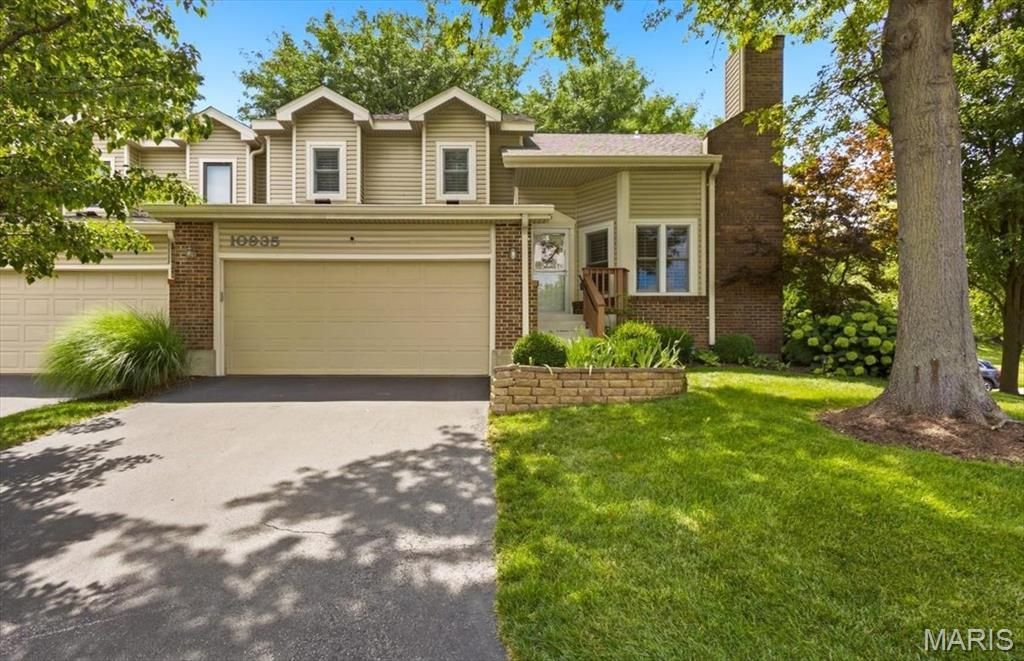
Here is your opportunity to own a beautifully updated condo in the popular Briarcliff Condominiums. Check out the chef's delight, updated kitchen, with an abundance of cabinets, granite countertops, and upgraded appliances. The main floor laundry room is located right off the kitchen for your convenience. Washer & dryer to stay with the condo. The luxuriously renovated primary bathroom features custom cabinetry and a spa-worthy shower with a custom bench seat. After a long day, you deserve this kind of awesome kitchen and bathroom. You will like the end-unit location, which offers a peaceful backyard setting from your deck or patio. Extra-large oversized garage for added storage space. All this, and it is located in the Ladue School District. Located off Olive Street near Lindbergh, it offers a prime location
Property Features
Property Type: Residential - Condominium
Basement: None
Cooling: Electric
Garage: 2
Heating: Electric
Home Style: Traditional
Lot Size: 0.14 Acres
Roof Type: Architectural Shingle
Taxes: $3,798
Year Built: 1987
Amenities
Custom Cabinetry
Double Vanity
Entrance Foyer
Granite Counters
Two Story Entrance Foyer
Feature Descriptions
Appliances: Stainless Steel Appliance(s), Dishwasher, Disposal, Microwave, Built-In Electric Oven, Built-In Electric Range, Refrigerator, Washer, Washer/Dryer, Electric Water Heater
Association Amenities: Association Management
Exterior: Brick, Frame
Fireplace: Living Room
HOA Fee: $516/ Monthly
Lot: Corner Lot
Parcel#: 17N-63-0914
Sewer: Public Sewer
SQFT. Above Grade: 1635
Utilities: Cable Available, Electricity Available
Water: Public
Window: Double Pane Windows, Insulated Windows, Screens, Window Treatments
Room Sizes
Living Room: 15x13
Kitchen: 12x8
Dining Room: 15x13
Primary Bedroom: 20x15
Bedroom 2: 12x12
Bedroom 3: 11x10
Laundry: 7x5
Local Schools
High School: Ladue Horton Watkins High
Middle School: Ladue Middle
Elementary School: Spoede Elem.
School District: Ladue
Listed By / Shown By
Listed By
Agency Name: Coldwell Banker Realty - Gundaker
Shown By
Agency Title: RedKey Realty Leaders
Agency Phone: 314-692-7200

Estimate Your Payment
Estimated Payment
$ 2,324.86 per month $1,906.30 Principal & Interest $316.50 Property Tax $102.05 Homeowner's Insurance
10935 Vauxhall Drive | MLS# 26045904
This condo located at 10935 Vauxhall Drive , Creve Coeur, MO 63146 is currently listed for sale with an asking price of $349,900. This property was built in 1987 and has 3 bedrooms and 2 full and 1 partial baths with 1635 sq. ft. Vauxhall Drive is located in the Briarcliff Condo I I Ph Three subdivision within the Ladue school district. Search Briarcliff Condo I I Ph Three real estate on www.redkeystlouis.com today.