
BEDS4
BATHS1 full 1 partial
SQUARE FEET1,302
MLS#26072395
STATUSActive
PROPERTY TYPERental - Single Family
SUBDIVISIONSt Kevin Estates
SCHOOLPattonville R-III
Property Description
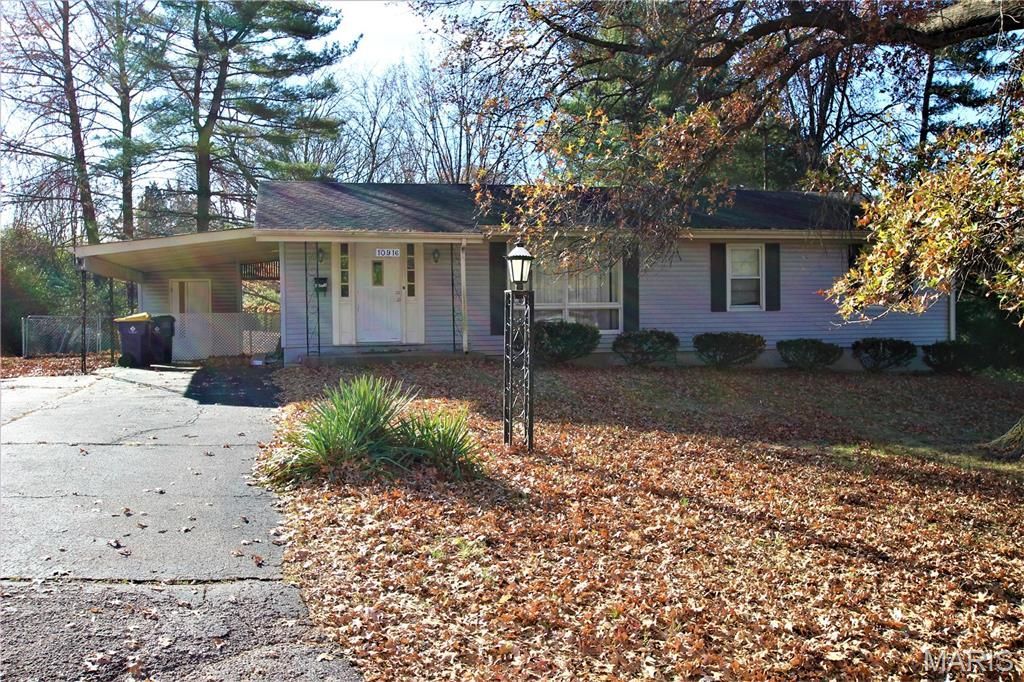
Nice ranch home with a parklike fenced yard. Home has been freshly painted and some new flooring (no carpet). Front door greets you, walk into foyer with nice coat closet, into living room with nice widows for natural light. Down the hall to the 3 nice sized bedrooms and full hall bath, new fixtures and flooring. Kitchen has large pantry, appliances to stay, open to dining room, it also has nice windows for light. You can use the family room or make it into a master suite large walk-in closet and half bath with a separate entrance to the covered patio and extra storage area. Basement is unfinished with private laundry hook ups. Oversized carport with extra parking. This is a No Smoking property and prefer no pets may consider 1 small dog with extra deposit. No Showings until Monday, 11/16/2026.
Property Features
Property Type: Rental - Single Family
Basement: Yes
Basement: Full, Sump Pump, Unfinished
Cooling: Central Air, Electric
Heating: Forced Air, Natural Gas
Home Style: Traditional, Ranch
Lot Size: 0.62 Acres
Year Built: 1956
Amenities
Separate Dining
Open Floorplan
Custom Cabinetry
Eat-in Kitchen
Pantry
Entrance Foyer
Feature Descriptions
Appliances: Dishwasher, Gas Range, Gas Oven, Refrigerator, Gas Water Heater
Availability Date: 2026-11-13
Exterior: Vinyl Siding
Fireplace: None
HOA Fee: 0/ None
Lot: Adjoins Common Ground, Level
Lot: Adjoins Common Ground, Level
Lot Dimensions: Irr
Parcel#: 14M-53-0100
Parking: Covered, Off Street
SQFT. Above Grade: 1302
Water: Public
Window: Window Treatments, Insulated Windows, Storm Window(s), Tilt-In Windows
Room Sizes
Living Room: 13x14
Dining Room: 8x13
Kitchen: 5x12
Family Room: 11x13
Bedroom: 11x12
Bedroom: 11x12
Bedroom: 10x12
Bathroom: 5x7
Bathroom: 4x5
Storage: 7x9
Local Schools
High School: Pattonville Sr. High
Middle School: Holman Middle
Elementary School: Briar Crest Elem.
School District: Pattonville R-III
Listed By / Shown By
Listed By
Agency Name: Call Dolly, LLC
Shown By
Agency Title: RedKey Realty Leaders
Agency Phone: 314-692-7200

10916 Townley Drive | MLS# 26072395
This property located at 10916 Townley Drive , Saint Ann, MO 63074 is currently listed for rent with an asking price of $1,650 / Monthly. Townley Drive is located within the Pattonville R-III school district. Search Saint Ann real estate on www.redkeystlouis.com today.