
BEDS3
BATHS1 full
SQUARE FEET1,588
MLS#26058653
STATUSActive
PROPERTY TYPEResidential - Single Family
SUBDIVISIONCity View Place Resub
SCHOOLUniversity City
Property Description
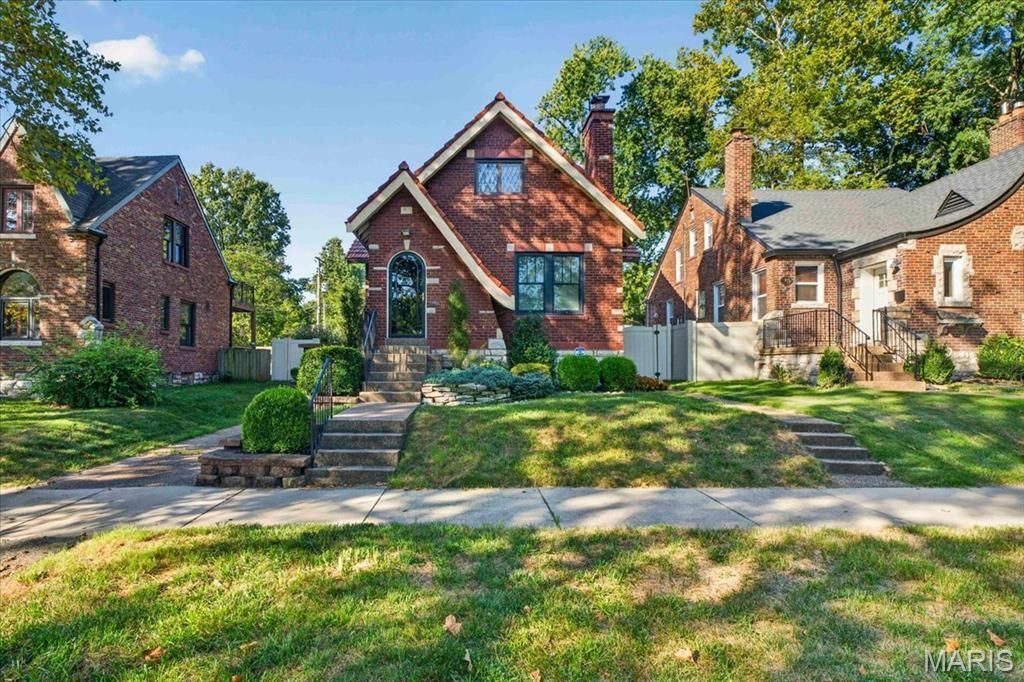
This charming full brick gingerbread-style home boasts exceptional curb appeal. The main level features beautiful wood floors, while the kitchen is equipped with 42 wood cabinets, granite countertops, and stainless steel appliances. The versatile second level offers the potential for a third bedroom and cozy sitting area, complete with a spacious walk-in closet. Enjoy energy efficiency with double-pane windows and unwind in the sunroom at the back of the house. The property features a durable tile roof, with additional tiles conveniently stored in the walk-out basement. A one-car garage with an automatic door opener adds convenience. This home perfectly blends classic charm with modern amenities and is ideally located directly across the street from a lovely park.
Property Features
Property Type: Residential - Single Family
Basement: Yes
Basement: Concrete, Full, Storage Space, Unfinished
Cooling: Ceiling Fan(s), Central Air
Garage: 1
Heating: Forced Air, Natural Gas
Home Style: Traditional
Lot Size: 0.12 Acres
Roof Type: Tile
Taxes: $3,999
Year Built: 1932
Amenities
Ceiling Fan(s)
Chandelier
Granite Counters
Open Floorplan
Pantry
Separate Dining
Feature Descriptions
Appliances: Stainless Steel Appliance(s), Dishwasher, Dryer, Microwave, Oven, Free-Standing Gas Oven
Days on Site: 2
Exterior: Brick
Fireplace: Family Room
Lot: Back Yard, Front Yard
Parcel#: 17J-23-0367
Sewer: Public Sewer
SQFT. Above Grade: 1588
Utilities: Cable Available
Water: Public
Window: Insulated Windows
Room Sizes
Living Room: 19x13
Dining Room: 13x14
Kitchen: 11x13
Bedroom: 26x13
Sunroom: 11x7
Bathroom 3: 12x10
Bedroom 2: 13x9
Local Schools
High School: University City Sr. High
Middle School: Brittany Woods
Elementary School: Jackson Park Elem.
School District: University City
Listed By / Shown By
Listed By
Agency Name: ReeceNichols Real Estate
Shown By
Agency Title: RedKey Realty Leaders
Agency Phone: 314-692-7200

Estimate Your Payment
Estimated Payment
$ 2,198.69 per month $1,770.65 Principal & Interest $333.25 Property Tax $94.79 Homeowner's Insurance
1071 Midland Boulevard | MLS# 26058653
This single family home located at 1071 Midland Boulevard, Saint Louis, MO 63130 is currently listed for sale with an asking price of $325,000. This property was built in 1932 and has 3 bedrooms and 1 full baths with 1588 sq. ft. Midland Boulevard is located in the City View Place Resub subdivision within the University City school district. Search City View Place Resub real estate on www.redkeystlouis.com today.