
BEDS2
BATHS1 full 1 partial
SQUARE FEET1,053
MLS#26029537
STATUSActive
PROPERTY TYPERental - Single Family
SUBDIVISIONCentral Sub
SCHOOLUniversity City
Property Description
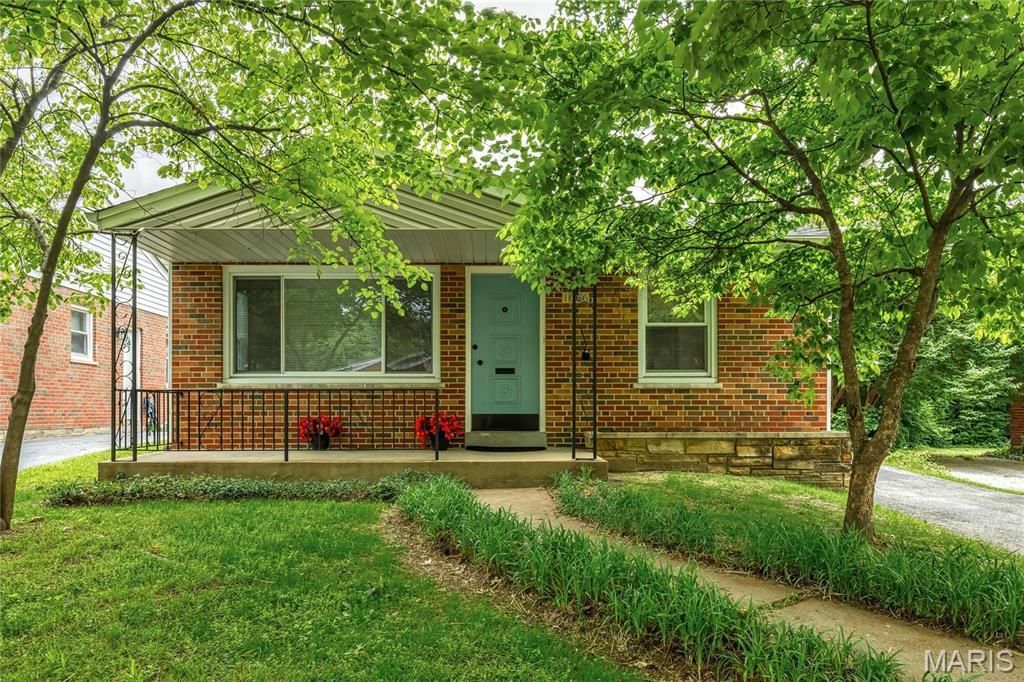
Don't miss this beautifully renovated all-brick ranch house in one of University City's most sought-after neighborhoods, south of Olive Boulevard.The bright, open floor plan features a stunning kitchen with granite countertops, custom soft-close shaker cabinetry, and stainless steel appliances, including a refrigerator, gas range, microwave, and dishwasher. Two spacious bedrooms and a beautifully updated full bath complete the main level, while a convenient half bath is located in the partially finished lower level.Enjoy wood-style flooring and updated lighting. The lower level provides additional living or recreation space and includes a full-size washer and dryer.Step outside to a fully fenced backyard-perfect for relaxing, entertaining, or pets.Ideally located just 2 miles from the Delmar Loop and vibrant downtown Clayton, you'll enjoy easy access to more than 145 restaurants, shops, galleries, boutiques, and entertainment venues. Forest Park is less than 4 miles away, offering miles of trails, golf, museums, and year-round outdoor recreation. You'll also be just blocks from the new Costco and surrounding retail and dining development.Available for immediate occupancy. Preference will be given to applicants with a minimum 700 credit score and a two-year lease.
Property Features
Property Type: Rental - Single Family
Basement: Bathroom, Full, Partially Finished, Concrete
Basement: Yes
Cooling: Central Air, Electric
Heating: Natural Gas, Forced Air
Home Style: Ranch, Traditional
Lot Size: 0.09 Acres
Year Built: 1954
Amenities
Separate Dining
Open Floorplan
Breakfast Bar
Custom Cabinetry
Granite Counters
Feature Descriptions
Appliances: Gas Water Heater, Dishwasher, Disposal, Microwave, Gas Range, Gas Oven, Refrigerator, Stainless Steel Appliance(s)
Exterior: Brick
Fencing: Back Yard, Fenced
Fireplace: None
Lot: Level, Near Public Transit
Lot: Level, Near Public Transit
Lot Dimensions: 40 x 100 x 40 x 100
Parking: Off Street
SQFT. Above Grade: 1053
Water: Public
Window: Window Treatments, Tilt-In Windows
Local Schools
High School: University City Sr. High
Middle School: Brittany Woods
Elementary School: Jackson Park Elem.
School District: University City
Listed By / Shown By
Listed By
Agency Name: Duke Homes, LLC
Shown By
Agency Title: RedKey Realty Leaders
Agency Phone: 314-692-7200

1066 Wilshire Avenue | MLS# 26029537
This property located at 1066 Wilshire Avenue , Saint Louis, MO 63130 is currently listed for rent with an asking price of $1,895 / Monthly. Wilshire Avenue is located within the University City school district. Search Saint Louis real estate on www.redkeystlouis.com today.