
BEDS3
BATHS3 full
SQUARE FEET3,122
MLS#26066161
STATUSComing Soon
PROPERTY TYPEResidential - Single Family
SUBDIVISIONRemington Oaks
SCHOOLFox C-6
Property Description
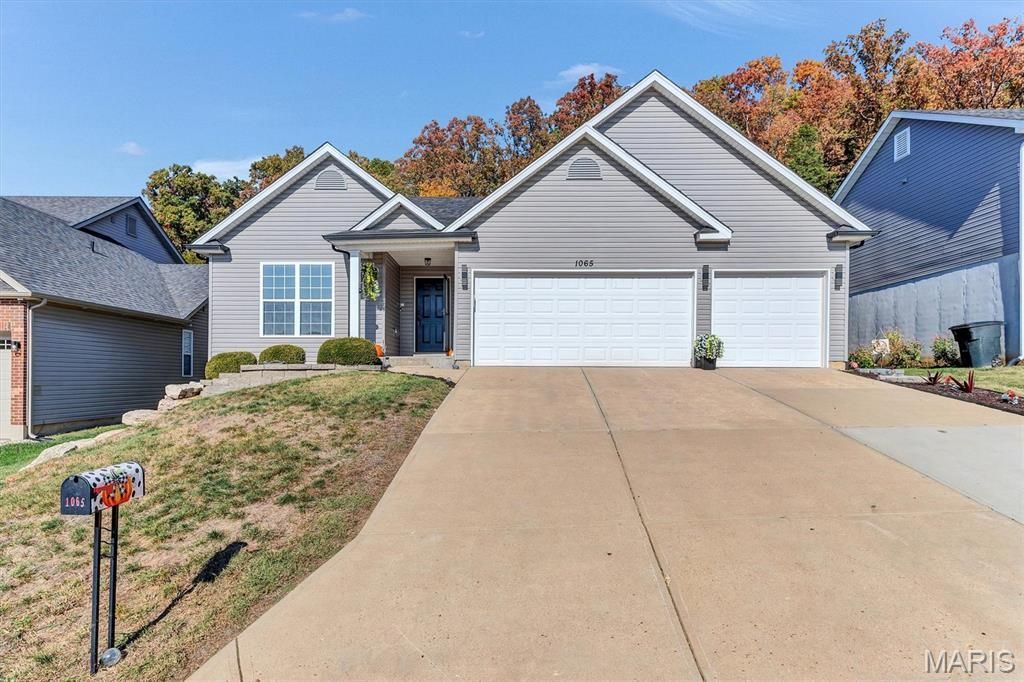
What a special opportunity! This very lovely home is ready for a new family. Seller has spends several months getting perfect for you. Nearly new (only 10 years old) So much lovely and unique decor. Beautiful floors vaulted ceilings open floor plan . Divided floor plan for privacy. Primary bedroom is over sized. The bath includes separate tub and shower and double sink Main floor laundry is located in a novel spot for so much greater convenience . The Finish in the basement is outstanding! Sprayed ceiling and canned lights---crazy beautiful stained concrete floor finishes the amazing look here for entertaining! Walk to the back yard and be wowed one more time. Start with a large patio beautiful grass, rock outcroppings and fenced. The yard extends far past the fence for added privacy.
Property Features
Property Type: Residential - Single Family
Basement: Yes
Basement: 8 ft + Pour
Cooling: Central Air
Garage: 3
Heating: Forced Air, Gas
Home Style: Ranch, Traditional
Lot Size: 0.21 Acres
Taxes: $3,172
Year Built: 2013
Amenities
Breakfast Bar
Breakfast Room
Cathedral Ceiling(s)
Feature Descriptions
Association Amenities: None
Exterior: Vinyl Siding
HOA Fee: $200/ Annually
Lot: Adjoins Common Ground, Front Yard, Private, Rock Outcropping
Parcel#: 08-1.0-02.0-0-001-150
Sewer: Public Sewer
SQFT. Above Grade: 1622
SQFT. Below Grade: 1500
Utilities: Cable Connected, Electricity Connected, Natural Gas Connected, Sewer Connected, Water Connected
Water: Public
Room Sizes
Great Room: 23x16
Kitchen: 13x15
Breakfast Room: 9x15
Primary Bedroom: 16x13
Bedroom 2: 11x9
Bedroom 3: 11x11
Local Schools
High School: Seckman Sr. High
Middle School: Seckman Middle
Elementary School: Seckman Elem.
School District: Fox C-6
Listed By / Shown By
Listed By
Agency Name: RE/MAX Results
Shown By
Agency Title: RedKey Realty Leaders
Agency Phone: 314-692-7200

Estimate Your Payment
Estimated Payment
$ 2,497.12 per month $2,119.33 Principal & Interest $264.33 Property Tax $113.46 Homeowner's Insurance
1065 Remington | MLS# 26066161
This single family home located at 1065 Remington, Imperial, MO 63052 is currently listed for sale with an asking price of $389,000. This property was built in 2013 and has 3 bedrooms and 3 full baths with 3122 sq. ft. Remington is located in the Remington Oaks subdivision within the Fox C-6 school district. Search Remington Oaks real estate on www.redkeystlouis.com today.