
BEDS4
BATHS3 full
SQUARE FEET2,200
MLS#26072889
STATUSActive
PROPERTY TYPEResidential - Single Family
SUBDIVISIONAshby Heights
SCHOOLRitenour
Property Description
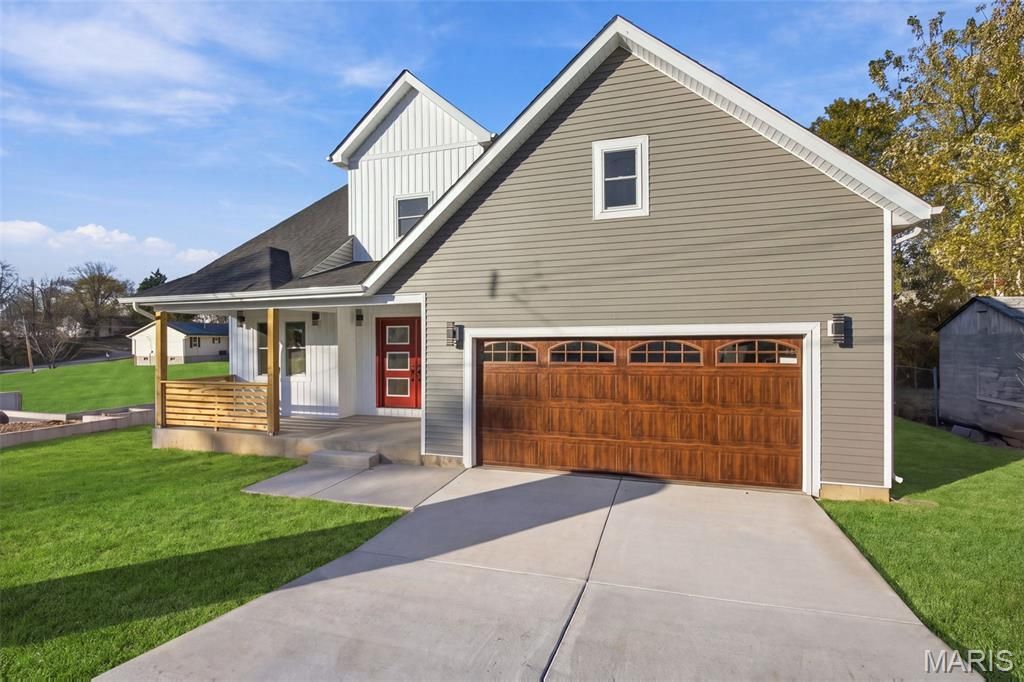
Wouldn't you love to be in your new home for the holidays? This beautiful new construction home offers over 2,200 square feet of living space, 4 bedrooms, 3 full bathrooms, and a spacious two-story open floor plan designed for comfortable living. Step inside and enjoy a bright, inviting space with modern finishes throughout. The kitchen features stunning quartz countertops with bold black veining, a matching full-height quartz backsplash, stainless steel appliances, white cabinetry, and a large center island perfect for gathering and entertaining. The main-floor primary suite offers a spacious bathroom with a soaking tub, separate shower, double vanity, and walk-in closet. You'll also appreciate the convenience of main-floor laundry, a large mudroom, and an attached two-car garage. Upstairs, you'll find two additional bedrooms, a full bathroom, and a large loft that can serve as a second living area, playroom, or entertainment space. The unfinished walkout basement offers plenty of room for future expansion and your personal finishing touches. Outside, enjoy a covered front porch, backyard deck, and newly constructed retaining wall. Conveniently located in unincorporated St. Louis County, near shopping, dining, and major highways.oWelcome Home!! New construction, beautiful finishes, and room to grow! Make 10619 Canter Way your new home for the holidays. Schedule your showing today! Photo Disclaimer: Grass has been digitally enhanced in listing photos for illustrative purposes.
Property Features
Property Type: Residential - Single Family
Basement: Yes
Basement: 8 ft + Pour
Cooling: Central Air
Heating: Forced Air, Gas
Home Style: Craftsman
Lot Size: 0.26 Acres
Roof Type: Architectural Shingle
Taxes: $504
Year Built: 2026
Feature Descriptions
Appliances: ENERGY STAR Qualified Appliances, Stainless Steel Appliance(s), Dishwasher, Ice Maker, Range Hood, Gas Range, Built-In Refrigerator, ENERGY STAR Qualified Water Heater, Gas Water Heater
Days on Site: 2
Exterior: Vinyl Siding
Lot: Back Yard
Parcel#: 15M-63-0511
Sewer: Public Sewer
SQFT. Above Grade: 2200
Utilities: Cable Available, Electricity Connected, Natural Gas Connected, Phone Available, Sewer Connected, Water Connected
Water: Public
Local Schools
High School: Ritenour Sr. High
Middle School: Hoech Middle
Elementary School: Kratz Elem.
School District: Ritenour
Listed By / Shown By
Listed By
Agency Name: Key-West Property Partners brokered by EXP Realty, LLC
Shown By
Agency Title: RedKey Realty Leaders
Agency Phone: 314-692-7200

Estimate Your Payment
Estimated Payment
$ 2,337.92 per month $2,179.26 Principal & Interest $42.00 Property Tax $116.67 Homeowner's Insurance
10619 Canter Way | MLS# 26072889
This single family home located at 10619 Canter Way, Saint Louis, MO 63114 is currently listed for sale with an asking price of $399,999. This property was built in 2026 and has 4 bedrooms and 3 full baths with 2200 sq. ft. Canter Way is located in the Ashby Heights subdivision within the Ritenour school district. Search Ashby Heights real estate on www.redkeystlouis.com today.