
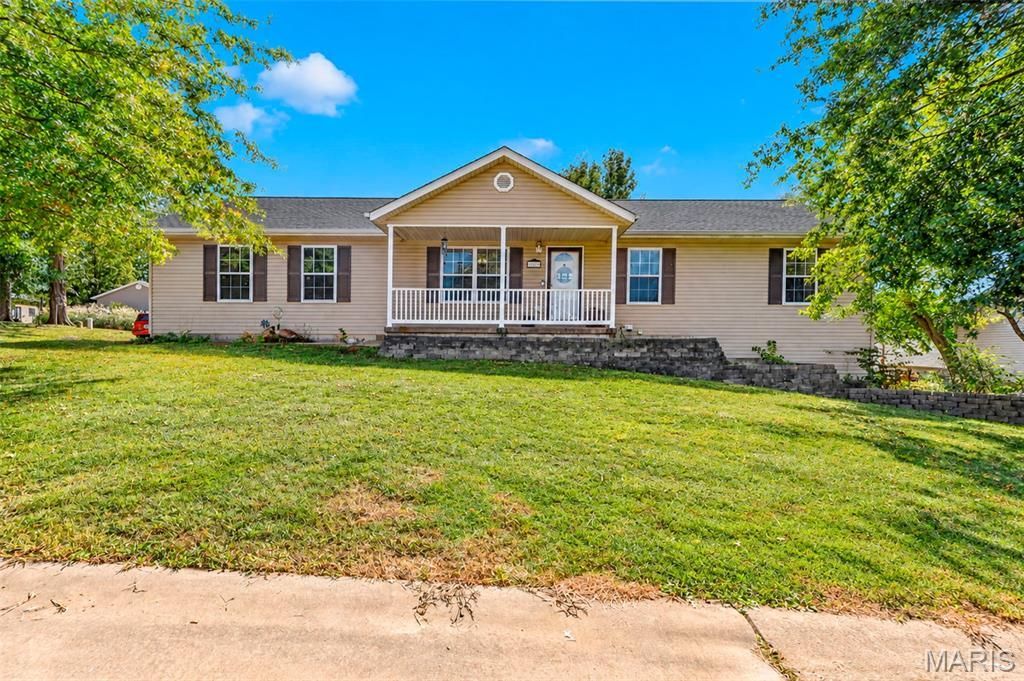
BEDS4
BATHS3 full
SQUARE FEET2,311
MLS#26061656
STATUSActive
PROPERTY TYPEResidential - Single Family
SUBDIVISIONBoone Crossing
SCHOOLWashington
Property Description
The possibilities are endless with this 4 bed / 3 full bath ranch in sought after Marthasville situated on a corner lot! Featuring an in-law suite with kitchenette, daycare, homeschool room, rental, recreation area or anything else you can envision in this finished lower level! This is one you will have to see! The main floor features an open concept floor plan with vaulted ceiling and laminate flooring throughout. Spacious eat-in kitchen with tons of cabinet space, and new stainless steel appliances. Huge deck off the kitchen with composite decking! Spacious primary suite features a private bath and large closet. 2 additional spacious bedrooms and full bath complete the main floor. Lower level has been almost completely finished with a large rec room with a kitchenette, 4th bedroom, and an area for a workshop, craft room, home office, or work-out room. Additionally a large unfinished space for storage. Lower level has an entry door which could be used if you decided to rent out the lower level. Options. Options. Options. Let's not forget the fully fenced in back yard and a new architectural roof! Don't let this one slip away! Schedule your private showing today!
Property Features
Property Type: Residential - Single Family
Basement: Yes
Basement: 8 ft + Pour, Bathroom, Partially Finished, Full, Sleeping Area, Storage Space, Walk-Out Access
Cooling: Central Air, Electric
Garage: 2 car attached
Heating: Electric, Forced Air
Home Style: Traditional, Ranch
Lot Size: 0.20 Acres
Roof Type: Architectural Shingle
Taxes: $1,000
Year Built: 2004
Amenities
Ceiling Fan(s)
Eat-in Kitchen
In-Law Floorplan
Open Floorplan
Pantry
Separate Shower
Shower
Vaulted Ceiling(s)
Feature Descriptions
Appliances: Electric Water Heater
Days on Site: 2
Exterior: Vinyl Siding
Fireplace: None
Lot: Corner Lot, Level
Parcel#: 12-29.0-2-07-001.022.000
Sewer: Public Sewer
SQFT. Above Grade: 1266
SQFT. Below Grade: 1045
Utilities: Cable Available
Water: Public
Room Sizes
Living Room: 15x14
Dining Room: 11x14
Kitchen: 8x11
Laundry: 8x7
Primary Bedroom: 12x14
Bedroom 2: 11x10
Bedroom 3: 10x10
Recreation Room: 13x21
Kitchen: 15x7
Bedroom 4: 15x11
Storage: 10x14
Workshop: 13x13
Local Schools
High School: Washington High
Middle School: Washington Middle
Elementary School: Marthasville Elem.
School District: Washington
Listed By / Shown By
Listed By
Agency Name: Keller Williams Realty West
Shown By
Agency Title: RedKey Realty Leaders
Agency Phone: 314-692-7200

Estimate Your Payment
Estimated Payment
$ 1,661.78 per month $1,498.24 Principal & Interest $83.33 Property Tax $80.21 Homeowner's Insurance
106 Rottmann Drive | MLS# 26061656
This single family home located at 106 Rottmann Drive, Marthasville, MO 63357 is currently listed for sale with an asking price of $275,000. This property was built in 2004 and has 4 bedrooms and 3 full baths with 2311 sq. ft. Rottmann Drive is located in the Boone Crossing subdivision within the Washington school district. Search Boone Crossing real estate on www.redkeystlouis.com today.