
BEDS4
BATHS3 full 1 partial
SQUARE FEET2,380
MLS#26060794
STATUSActive
PROPERTY TYPEResidential - Single Family
SUBDIVISIONWestridge
SCHOOLRockwood R-VI
Property Description
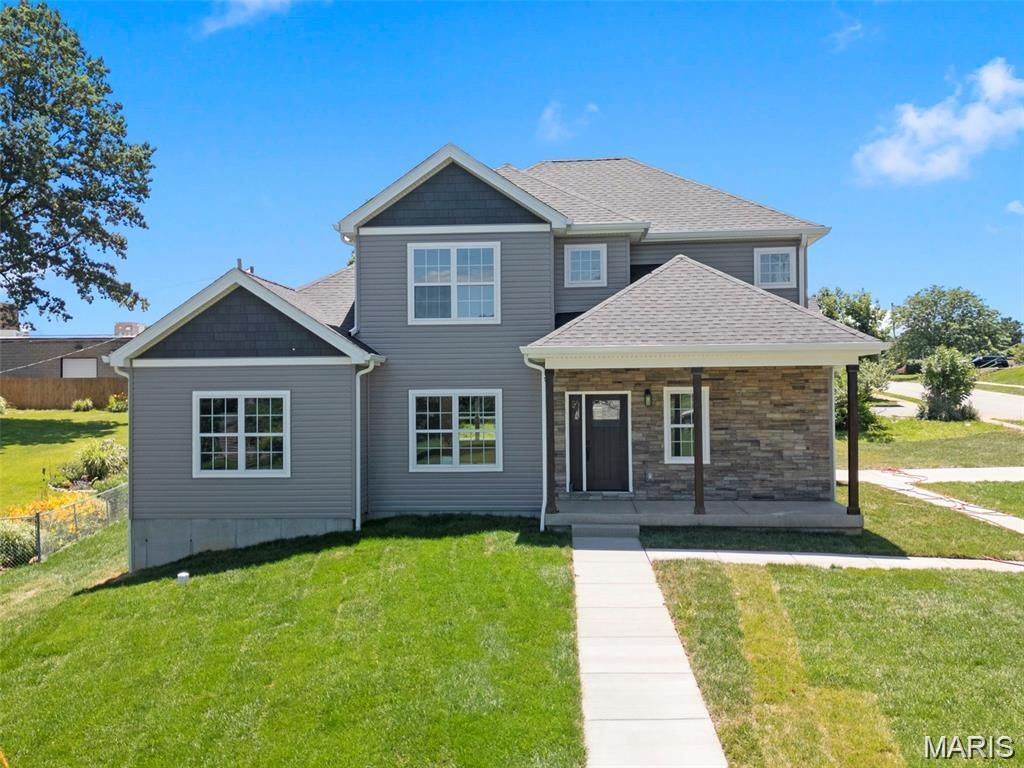
Welcome to this exquisite custom-built 1.5-story home offering over 2,349 SQFT of beautifully designed living space in the highly sought-after Rockwood School District. Situated on a .43-acre corner lot, this home blends modern luxury with everyday comfort.Step inside to soaring 9' ceilings, warm luxury vinyl plank flooring, and an open layout perfect for entertaining. The chef's kitchen is the heart of the home, featuring 42 white cabinetry, Quartz countertops, a striking Mocha island, stainless steel appliances, pendulum lighting, and a refrigerator with ice maker. The family room offers a cozy recessed electric fireplace and abundant natural light.The main-level primary suite is a true retreat with a 17x14 bedroom, walk-in closet with custom built-ins, and a spa-inspired bath complete with soaking tub, walk-in shower, and dual vanities. A dining room, guest bath, mud room, and main-floor laundry add convenience.Upstairs, guests will enjoy a private bedroom with full bath, while two additional bedrooms share a beautifully finished hallway bath. Ceramic tile, adult-height vanities, and thoughtful design elevate every space.Outside, relax on the covered porch or entertain on the patio. The side-entry garage includes an EV charging station. Dual-zone HVAC and a full basement provide comfort and future potential. This home is truly move-in ready and designed for modern living.
Property Features
Property Type: Residential - Single Family
Basement: Yes
Basement: 8 ft + Pour, Concrete, Egress Window, Full, Sump Pump, Walk-Up Access
Cooling: Ceiling Fan(s), Central Air, Dual, Electric, Zoned
Garage: 2 car attached
Heating: Electric, Natural Gas, Zoned
Home Style: Contemporary, Modern, Traditional
Lot Size: 0.43 Acres
Roof Type: Architectural Shingle
Taxes: $1,988
Year Built: 2025
Amenities
Ceiling Fan(s)
Chandelier
Custom Cabinetry
Double Vanity
Eat-in Kitchen
Entrance Foyer
Granite Counters
High Ceilings
Kitchen Island
Open Floorplan
Pantry
Master Downstairs
Separate Dining
Separate Shower
Soaking Tub
Storage
Walk-In Closet(s)
Feature Descriptions
Appliances: Stainless Steel Appliance(s), Dishwasher, Disposal, Exhaust Fan, Ice Maker, Microwave, Range Hood, Electric Range, Refrigerator
Days on Site: 1
Exterior: Blown-In Insulation, Concrete, Frame, Shake Siding
Fireplace: Electric, Living Room
Lot: Back Yard, Corner Lot, Front Yard, Landscaped, Level, Private, Some Trees
Lot Dimensions: 103/183
Parcel#: 22S-11-0020
Parking: Additional Parking, Concrete, Covered, Driveway, Electric Vehicle Charging Station(s), Garage, Garage Door Opener, Garage Faces Side, Inside Entrance, Kitchen Level, Lighted, Parking Pad, Private
Sewer: Public Sewer
SQFT. Above Grade: 2380
Utilities: Cable Available, Electricity Connected
Water: Public
Window: ENERGY STAR Qualified Windows, Screens
Room Sizes
Primary Bedroom: 17x14
Dining Room: 13.5x12.5
Living Room: 18x14
Kitchen: 20x10
Mud Room: 11x7.5
Bedroom 2: 14x13.5
Bedroom 3: 15x13
Bedroom 4: 14.5x13.5
Bathroom 2: 9.5x5.5
Bathroom 3: 8.5x5.5
Primary Bathroom: 14.5x8.5
Local Schools
High School: Marquette Sr. High
Middle School: Crestview Middle
Elementary School: Westridge Elem.
School District: Rockwood R-VI
Listed By / Shown By
Listed By
Agency Name: EXP Realty, LLC
Shown By
Agency Title: RedKey Realty Leaders
Agency Phone: 314-692-7200

Estimate Your Payment
Estimated Payment
$ 3,753.05 per month $3,405.09 Principal & Interest $165.67 Property Tax $182.29 Homeowner's Insurance
106 Highview Drive | MLS# 26060794
This single family home located at 106 Highview Drive, Ballwin, MO 63011 is currently listed for sale with an asking price of $625,000. This property was built in 2025 and has 4 bedrooms and 3 full and 1 partial baths with 2380 sq. ft. Highview Drive is located in the Westridge subdivision within the Rockwood R-VI school district. Search Westridge real estate on www.redkeystlouis.com today.