
BEDS3
BATHS3 full
SQUARE FEET2,632
MLS#26072882
STATUSActive
PROPERTY TYPEResidential - Single Family
SUBDIVISIONFairway Estate #1
SCHOOLFrancis Howell R-III
Property Description
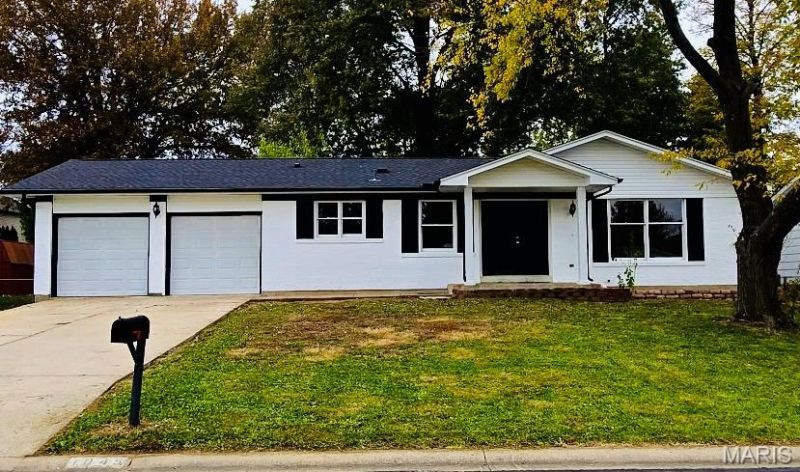
Location! Location! Location!THIS HOME IS BEAUTIFULLY UPDATED & MOVE-IN READY! Space, Style & Updates Throughout - This Home Has It All! Welcome to this beautiful, spacious home featuring 3 bedrooms and 2 bathrooms on the main level, plus an incredible fully finished lower level offering 2 additional bonus rooms with full closets and a full bathroom with a Jacuzzi!Enjoy even more living space downstairs with a spacious recreation room, perfect for movie nights, entertaining, or relaxing with the family.BRAND-NEW UPDATES & IMPROVEMENTS INCLUDE:New carpet in all upper-level bedroomsNew carpet in the basement recreation roomNew luxury vinyl plank flooring in the upper-level living areasNew luxury vinyl plank flooring in the basement bathroom and bonus bedroomsFresh paint throughout the entire homeAll-new vinyl sidingNew soffit, gutters, and fasciaMove in Ready! Just in time for the Holidays!
Property Features
Property Type: Residential - Single Family
Basement: Yes
Basement: 8 ft + Pour, Finished, French Drain, Full, Interior Entry, Storage Space
Cooling: Ceiling Fan(s), Central Air, Electric
Heating: Electric, Forced Air
Home Style: Ranch
Lot Size: 0.26 Acres
Taxes: $2,922
Year Built: 1966
Feature Descriptions
Appliances: Stainless Steel Appliance(s), Dishwasher, Disposal, Exhaust Fan, Ice Maker, Microwave, Oven
Days on Site: 2
Exterior: Brick, Vinyl Siding
Fireplace: Den
Lot: Back Yard, Front Yard
Parcel#: 3-0162-4111-00-0012.0000000
Sewer: Public Sewer
SQFT. Above Grade: 1316
SQFT. Below Grade: 1316
Utilities: Electricity Connected, Sewer Connected, Water Connected
Water: Public
Room Sizes
Primary Bedroom: 156x137
Bedroom 2: 106x130
Bedroom 3: 130x106
Bathroom: 80x60
Bathroom 2: 84x60
Family Room: 192x130
Den: 204x135
Kitchen: 160x139
Bonus Room: 280x133
Bonus Room: 208x152
Laundry: 96x93
Recreation Room: 266x256
Dining Room: 139x112
Bathroom 3: 101x80
Local Schools
High School: Francis Howell North High
Middle School: Barnwell Middle
Elementary School: Harvest Ridge Elem.
School District: Francis Howell R-III
Listed By / Shown By
Listed By
Agency Name: CityScapes Realty
Shown By
Agency Title: RedKey Realty Leaders
Agency Phone: 314-692-7200

Estimate Your Payment
Estimated Payment
$ 2,436.11 per month $2,081.19 Principal & Interest $243.50 Property Tax $111.42 Homeowner's Insurance
1045 Sherbrooke Road | MLS# 26072882
This single family home located at 1045 Sherbrooke Road, Saint Charles, MO 63303 is currently listed for sale with an asking price of $382,000. This property was built in 1966 and has 3 bedrooms and 3 full baths with 2632 sq. ft. Sherbrooke Road is located in the Fairway Estate #1 subdivision within the Francis Howell R-III school district. Search Fairway Estate #1 real estate on www.redkeystlouis.com today.