
BEDS3
BATHS2 full
SQUARE FEET1,791
MLS#26043796
STATUSActive Under Contract
PROPERTY TYPEResidential - Single Family
SUBDIVISIONHathaway Manor 4
SCHOOLRiverview Gardens
Property Description
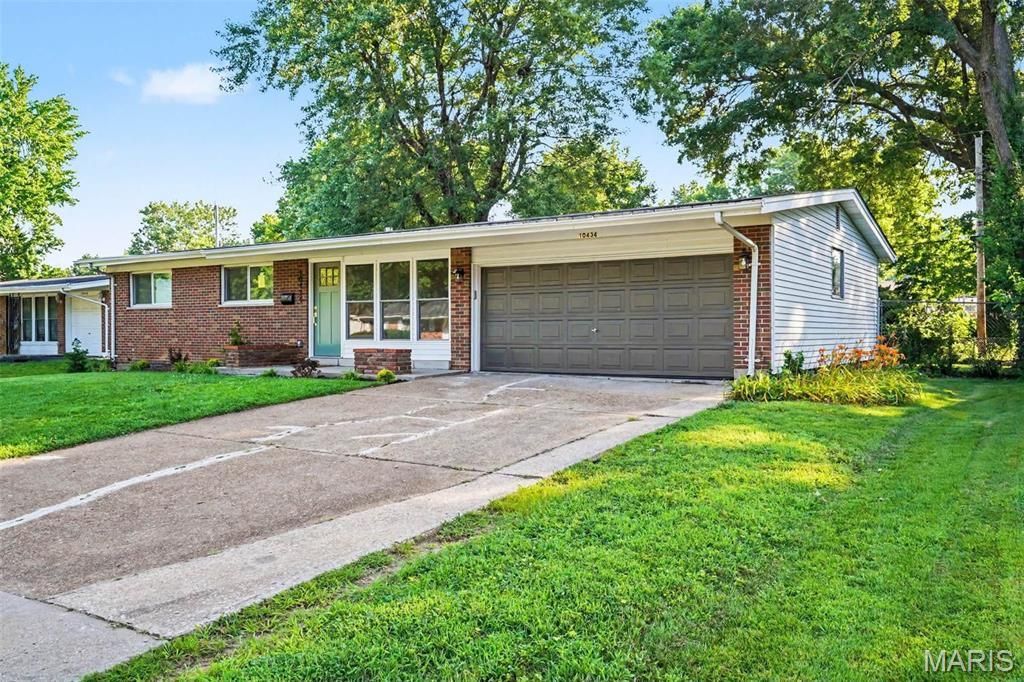
Arguably the most bang-for-your-buck 4-bedroom (3 true & 4th nonconforming in finished basement) listing on the market! Feast your eyes on this top-to-bottom fully renovated home with an unmatched main level, finished basement & peaceful backyard to match the interior. First steps into your forever home land you in an open concept layout furnished with a massive living room, all new kitchen complete with conveying appliances, soft-close drawers, quartz countertops, eye popping backsplash, & statement chandelier in the dining area to tie it all in. The remaining main level layout is complete with 3 spacious bedrooms & a bathroom you have to see to believe it isn't AI generated. Yes, that stunning! Downstairs you will find a nonconforming 4th bedroom, enormous family room complete with a quartz-topped signature bar & 2nd bathroom with a floor-to-ceiling tile shower. Outside, enjoy a covered concrete patio, elegant plant life, & completely fenced in for seclusion. Once you step foot in, you won't want out!
Property Features
Property Type: Residential - Single Family
Basement: Yes
Basement: Concrete, Full
Cooling: Central Air
Garage: 2 car attached
Heating: Forced Air, Gas
Home Style: Ranch
Lot Size: 0.19 Acres
Roof Type: Asphalt, Shingle
Taxes: $2,225
Year Built: 1956
Amenities
Bar
Ceiling Fan(s)
Chandelier
Double Vanity
Separate Shower
Feature Descriptions
Appliances: Dishwasher, Microwave, Range, Water Heater
Days on Site: 97
Exterior: Brick, Vinyl Siding
Lot: Back Yard, City Lot, Front Yard, Level
Parcel#: 10F-11-1226
Parking: Driveway, Garage Door Opener
Sewer: Public Sewer
SQFT. Above Grade: 1073
SQFT. Below Grade: 718
Utilities: Cable Available, Electricity Connected, Natural Gas Connected, Sewer Connected, Water Connected
Water: Public
Local Schools
High School: Riverview Gardens Sr. High
Middle School: Westview Middle
Elementary School: Meadows Elem.
School District: Riverview Gardens
Listed By / Shown By
Listed By
Agency Name: Century 21 Broughton Team
Shown By
Agency Title: RedKey Realty Leaders
Agency Phone: 314-692-7200

Estimate Your Payment
Estimated Payment
$ 1,246.13 per month $1,006.82 Principal & Interest $185.42 Property Tax $53.90 Homeowner's Insurance
10434 Canfield Drive | MLS# 26043796
This single family home located at 10434 Canfield Drive, Saint Louis, MO 63136 is currently listed for sale with an asking price of $184,800. This property was built in 1956 and has 3 bedrooms and 2 full baths with 1791 sq. ft. Canfield Drive is located in the Hathaway Manor 4 subdivision within the Riverview Gardens school district. Search Hathaway Manor 4 real estate on www.redkeystlouis.com today.