
BEDS4
BATHS2 full
MLS#26043981
STATUSActive
PROPERTY TYPEResidential - Single Family
SUBDIVISIONForest Estate
SCHOOLKingston K-14
Property Description
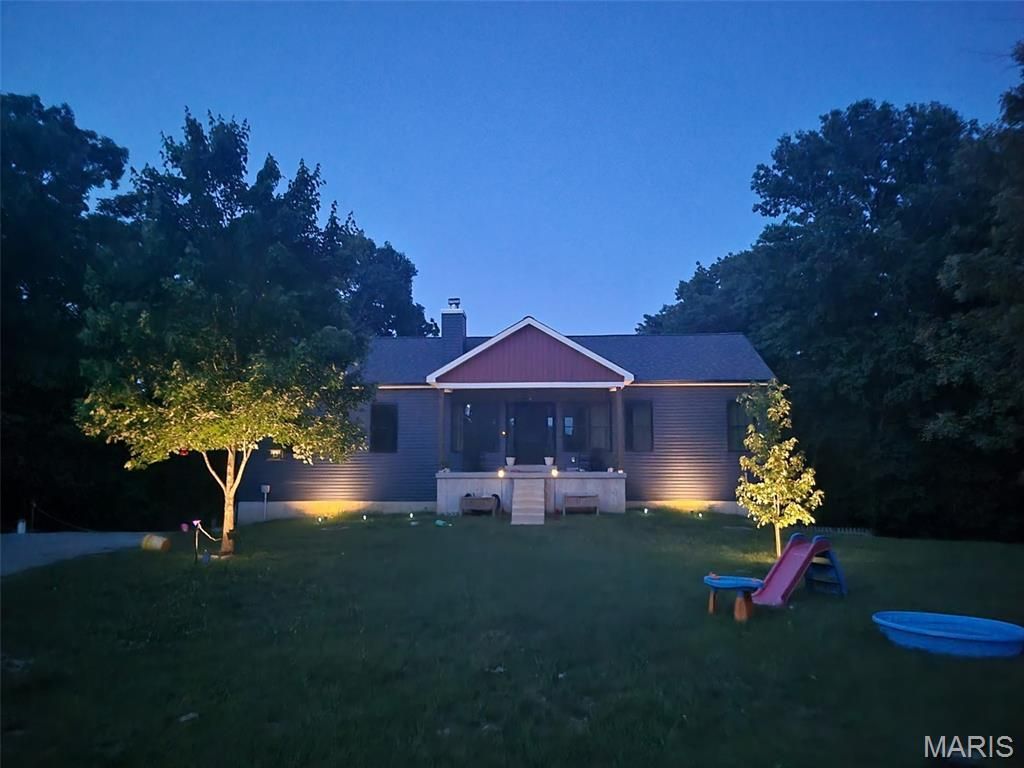
Modern living meets secluded country living-Built in 2023, this stunning 3,000+ sq. ft. residence offers the perfect blend of modern sophistication and park-like tranquility. Nestled on nearly 8 acres of lush, secluded land, this 4-bedroom, 2-bathroom gem is designed to accommodate all your family's needs with style and ease. The heart of the home is an expansive open-concept living area, featuring a chef-inspired kitchen complete with custom cabinetry and exquisite imported granite countertops. The large center island is perfect for morning coffee or evening entertaining. Just beyond the glass sliders, a massive deck awaits, offering spectacular, unobstructed views of your expansive private estate. Retreat to the primary suite, a masterclass in comfort and design. This spacious haven boasts dual closets and a luxurious en-suite bathroom featuring a double vanity, walk-in shower, and a soaking tub perfectly positioned to capture the sunrise. Elegant French doors open to reveal a direct view of the cozy wood-burning fireplace, creating the ultimate atmosphere for those chilly winter nights. Discover the lifestyle you've been dreaming of in this exceptional country home!
Property Features
Property Type: Residential - Single Family
Basement: Yes
Basement: 9 ft + Pour, Concrete, Walk-Out Access
Cooling: Ceiling Fan(s), Central Air, Electric, ENERGY STAR Qu
Heating: Forced Air
Home Style: Traditional
Lot Size: 7.73 Acres
Roof Type: Architectural Shingle
Taxes: $592
Year Built: 2023
Amenities
Granite Counters
High Ceilings
Kitchen Island
Open Floorplan
Smart Thermostat
Soaking Tub
Walk-In Pantry
Feature Descriptions
Days on Site: 48
Exterior: Vinyl Siding
Fireplace: Insert, Living Room, Wood Burning Stove
Lot: Adjoins Wooded Area, Back Yard, Private, Sloped, Suitable for Horses, Wooded
Parcel#: 10-9.0-032-000-000-003.14000
Sewer: Septic Tank
SQFT. Above Grade: 1539
Utilities: Cable Available, Electricity Connected, Phone Available
Water: Well
Room Sizes
Living Room: 12.5x19.66
Basement: 57x27
Primary Bedroom: 12.75x14.83
Kitchen: 9.25x13
Dining Room: 10.33x10.33
Bedroom 2: 10x10.83
Bedroom 3: 10x10
Bedroom 4: 10x10
Great Room: 25.4x19
Local Schools
High School: Kingston High
Middle School: Kingston Middle
Elementary School: Kingston Elem.
School District: Kingston K-14
Listed By / Shown By
Listed By
Agency Name: Wood Brothers Realty
Shown By
Agency Title: RedKey Realty Leaders
Agency Phone: 314-692-7200

Estimate Your Payment
Estimated Payment
$ 2,201.76 per month $2,043.05 Principal & Interest $49.33 Property Tax $109.38 Homeowner's Insurance
10413 Autumn | MLS# 26043981
This single family home located at 10413 Autumn, Cadet, MO 63630 is currently listed for sale with an asking price of $375,000. This property was built in 2023 and has 4 bedrooms and 2 full baths. Autumn is located in the Forest Estate subdivision within the Kingston K-14 school district. Search Forest Estate real estate on www.redkeystlouis.com today.