
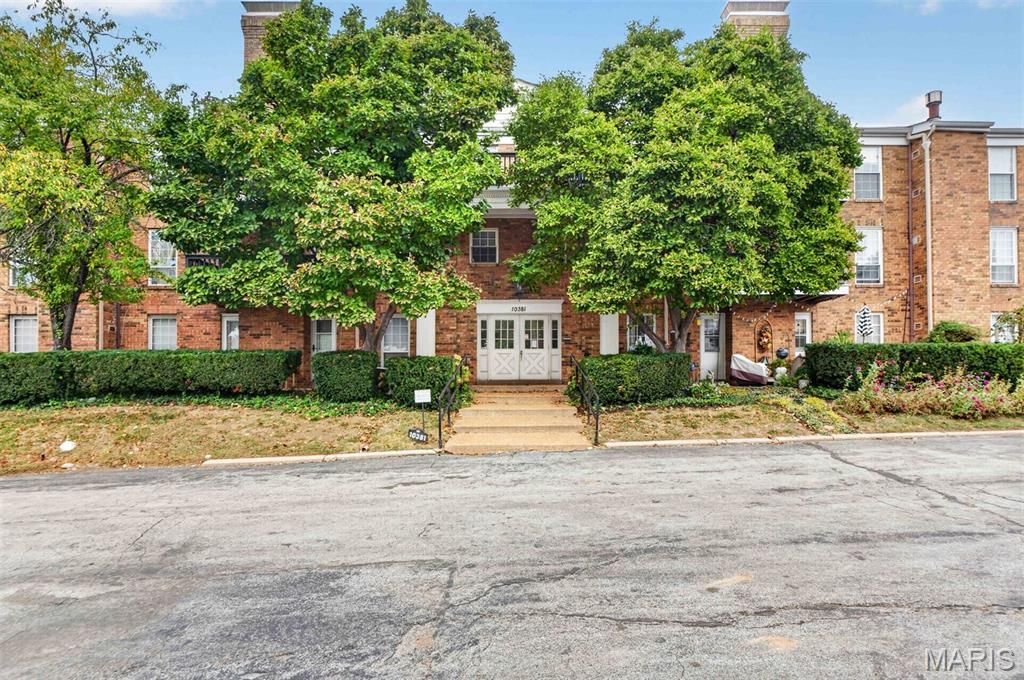
BEDS2
BATHS2 full
SQUARE FEET1,361
MLS#26070223
STATUSActive
PROPERTY TYPEResidential - Condominium
SUBDIVISIONManor Condo At Oxford Hill The
SCHOOLPattonville R-III
Property Description
Freshly renovated, and move-in ready, this wonderful condo offers the perfect blend of modern style, comfort, and convenience. Thoughtfully updated with fashion-forward finishes, this spacious 2-bedroom, 2-full-bathroom unit is ready to welcome you home! The bright, white kitchen features brand-new, ceiling-height cabinetry, beautiful solid-surface countertops, and stainless steel appliances, including a gas range, microwave, sink, dishwasher, and refrigerator. A pantry closet with laundry hookups provides the added convenience of in-unit laundry. Light-toned luxury vinyl plank flooring flows throughout the space, complemented by new carpeting in both bedrooms for added warmth and comfort. Both bathrooms have been elevated with new, oversized vanities and stylish lighting. The spacious primary suite offers two generously sized walk-in closets. You'll also enjoy the inviting living room, which features a cozy fireplace and access to your own private deck. Additional amenities include an assigned parking space in the temperature-controlled garage, a storage closet, and access to the landscaped gardens, fountains, pool, and gazebo. Experience this thoughtful community and great location!
Property Features
Property Type: Residential - Condominium
Basement: None
Cooling: Central Air, Electric
Garage: 1 car attached
Heating: Forced Air, Natural Gas
Home Style: Traditional, Garden
Lot Size: 0.05 Acres
Taxes: $1,875
Year Built: 1973
Amenities
Breakfast Room
Chandelier
Eat-in Kitchen
Elevator
Pantry
Separate Dining
Storage
Walk-In Closet(s)
Feature Descriptions
Appliances: Stainless Steel Appliance(s), Gas Cooktop, Dishwasher, Disposal, Microwave, Oven, Refrigerator, Gas Water Heater
Association Amenities: Cabana, Clubhouse, Common Ground, Elevator(s), Laundry, Outside Management, Parking, Pool, Storage
Exterior: Brick Veneer
Fireplace: Living Room
HOA Fee: $583/ Monthly
Lot: Close to Clubhouse, Few Trees, Near Public Transit
Parcel#: 16M-14-1854
Parking: Assigned, Basement, Garage, Garage Door Opener, Storage
Sewer: Public Sewer
SQFT. Above Grade: 1361
Utilities: Natural Gas Available
Water: Public
Window: Window Treatments, Storm Window(s)
Room Sizes
Living Room: 20x12
Kitchen: 16x5
Breakfast Room: 10x10
Dining Room: 16x10
Primary Bedroom: 19x11
Bedroom: 16x11
Local Schools
High School: Pattonville Sr. High
Middle School: Pattonville Heights Middle
Elementary School: Willow Brook Elem.
School District: Pattonville R-III
Listed By / Shown By
Listed By
Agency Name: Dielmann Sotheby's International Realty
Shown By
Agency Title: RedKey Realty Leaders
Agency Phone: 314-692-7200

Estimate Your Payment
Estimated Payment
$ 1,057.40 per month $855.36 Principal & Interest $156.25 Property Tax $45.79 Homeowner's Insurance
10381 Oxford Hill Drive , Unit 14 | MLS# 26070223
This condo located at 10381 Oxford Hill Drive , Unit 14, Saint Louis, MO 63146 is currently listed for sale with an asking price of $157,000. This property was built in 1973 and has 2 bedrooms and 2 full baths with 1361 sq. ft. Oxford Hill Drive , Unit 14 is located in the Manor Condo At Oxford Hill The subdivision within the Pattonville R-III school district. Search Manor Condo At Oxford Hill The real estate on www.redkeystlouis.com today.