
BEDS3
BATHS2 full
SQUARE FEET1,496
MLS#26042950
STATUSActive
PROPERTY TYPEResidential - Single Family
SCHOOLPerry Co 32
Property Description
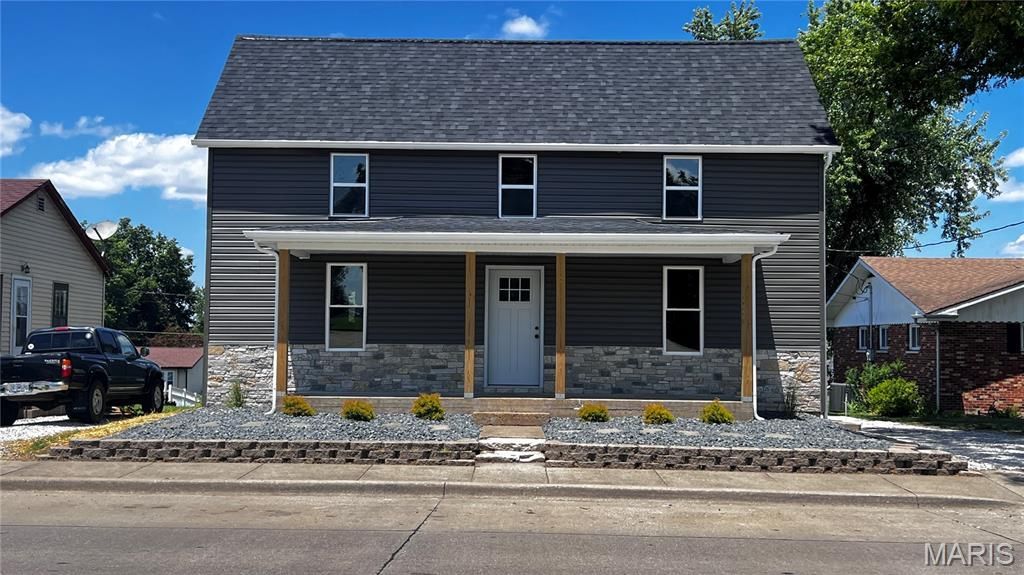
Move-In Ready & Full of Charm! Have you been searching for a beautifully remodeled homethat is ready for you to move right in? Your search may be over! This adorable 3-bedroom, 2-bath, two-story home in the heart of Perryville has been thoughtfully updated and is packedwith features you'll love: New windows, New flooring throughout, New vinyl siding, Open-concept kitchen, dining & living area, Main-level laundry, Charming owner's suite with a privateadjoining bathroom, Full unfinished walk-up basement with endless possibilities, Detachedgarage, Spacious backyard perfect for entertaining, kids, or pets. This home offers the perfectblend of modern updates and cozy charm-all in a convenient location close to everythingPerryville has to offer. Don't wait-homes like this don't stay on the market long.
Property Features
Property Type: Residential - Single Family
Basement: Other, Unfinished
Basement: Yes
Cooling: Ceiling Fan(s), Central Air
Garage: 1
Heating: Forced Air, Natural Gas
Home Style: Traditional
Lot Size: 0.17 Acres
Roof Type: Asphalt
Taxes: $539
Year Built: 1928
Amenities
Ceiling Fan(s)
Eat-in Kitchen
High Ceilings
Open Floorplan
Feature Descriptions
Appliances: Dishwasher, Microwave, Oven, Free-Standing Electric Range, Refrigerator
Exterior: Vinyl Siding
Fireplace: None
Lot: Back Yard, City Lot, Landscaped, Sloped Down
Lot Dimensions: 50x151
Parcel#: 11-6.0-024-001-025-020.00000
Parking: Detached, Garage
Sewer: Public Sewer
SQFT. Above Grade: 1496
Utilities: Cable Available, Electricity Connected, Sewer Connected, Water Connected
Water: Public
Window: Storm Window(s), Tilt-In Windows
Room Sizes
Bathroom: 7.9x6.4
Kitchen: 12.4x19.8
Living Room: 15.7x15.7
Primary Bedroom: 13.8x15.3
Primary Bathroom: 10.2x8.3
Laundry: 3x4.1
Bedroom 2: 13.8x15.3
Bedroom 3: 13.8x15.4
Local Schools
High School: Perryville Sr. High
Middle School: Perry Co. Middle
Elementary School: Perryville Elem.
School District: Perry Co 32
Listed By / Shown By
Listed By
Agency Name: RE/MAX Realty Experts
Shown By
Agency Title: RedKey Realty Leaders
Agency Phone: 314-692-7200

Estimate Your Payment
Estimated Payment
$ 1,365.07 per month $1,253.07 Principal & Interest $44.92 Property Tax $67.08 Homeowner's Insurance
1038 W Saint Joseph Street | MLS# 26042950
This single family home located at 1038 W Saint Joseph Street , Perryville, MO 63775 is currently listed for sale with an asking price of $230,000. This property was built in 1928 and has 3 bedrooms and 2 full baths with 1496 sq. ft. W Saint Joseph Street is located within the Perry Co 32 school district. Search Perryville real estate on www.redkeystlouis.com today.