
BEDS4
BATHS3 full
SQUARE FEET2,600
MLS#26072777
STATUSActive
PROPERTY TYPEResidential - Single Family
SUBDIVISIONLe Chateaux #2
SCHOOLSt Charles R-VI
Property Description
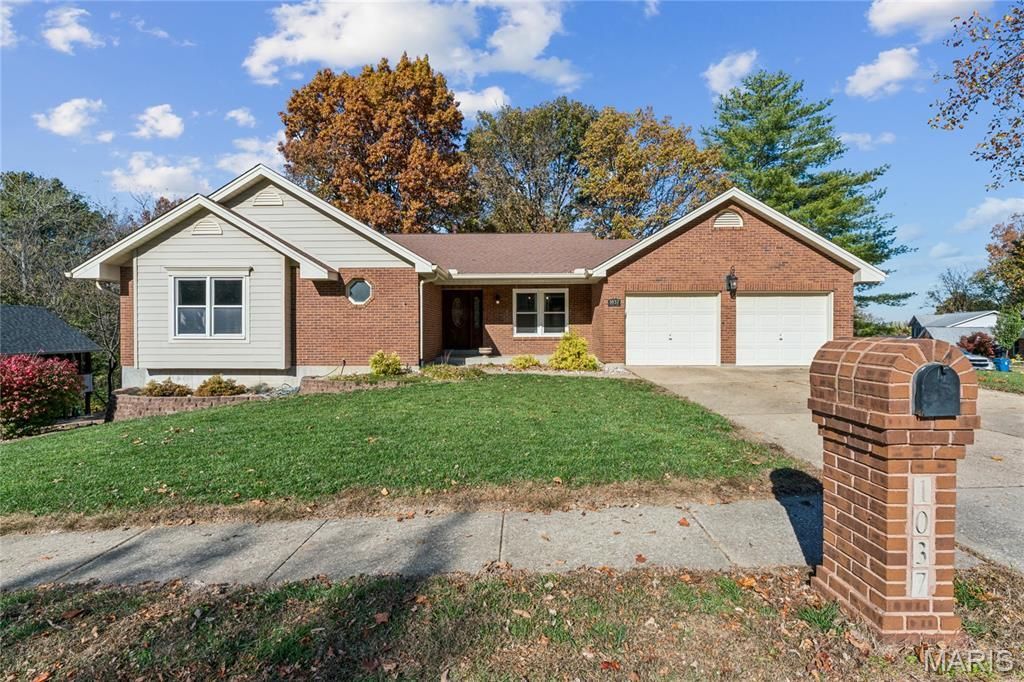
Welcome to 1037 Picardy Lane, where space, character, and versatility come together! This spacious 4-bedroom, 3-bath ranch offers an inviting blend of thoughtful updates and flexible living spaces. Step inside to discover beautiful wood flooring, an exposed beam, and a striking floor-to-ceiling brick fireplace that anchors the welcoming living room. The updated kitchen is sure to impress with rich wood cabinetry, stainless steel appliances, subway tile backsplash, generous counter space, and a center island overlooking the bright dining area. The main level also features a sunroom, three bedrooms, and two full baths, including a spacious primary suite with a walk-in closet and beautifully appointed bathroom featuring a tiled walk-in shower, soaking tub, and dual vanities. Need a little more room to spread out? The finished walkout lower level delivers with a large recreation room featuring a wood-burning stove, fourth bedroom, full bathroom, bonus room, kitchenette-style area, and a second enclosed sunroom. Whether you're entertaining, working from home, or simply looking for a little breathing room, there's plenty of space to make it your own! And then there's the garage situation, because apparently two just weren't enough! With two garage spaces on the main level and two additional spaces on the lower level, you'll have plenty of room for vehicles, hobbies, and storage. Outside, enjoy the deck, patio, and spacious yard surrounded by mature trees. Conveniently located near shopping, dining, Historic Main Street St. Charles, Streets of St. Charles, and easy access to I-70. With its generous layout, inviting gathering spaces, and exceptional garage capacity, 1037 Picardy Lane is ready to welcome you home!
Property Features
Property Type: Residential - Single Family
Basement: Yes
Basement: 8 ft + Pour, Bathroom, Full, Sleeping Area, Walk-Out Access
Cooling: Attic Fan, Ceiling Fan(s), Central Air, Electric
Garage: 4 car attached
Heating: Forced Air, Natural Gas
Home Style: Ranch, Traditional
Lot Size: 0.32 Acres
Taxes: $4,417
Year Built: 1987
Amenities
Breakfast Room
Ceiling Fan(s)
Entrance Foyer
Granite Counters
High Ceilings
Open Floorplan
Pantry
Separate Dining
Separate Shower
Soaking Tub
Walk-In Closet(s)
Feature Descriptions
Appliances: Stainless Steel Appliance(s), Gas Cooktop, Dishwasher, Microwave, Gas Oven, Range Hood, Refrigerator
Days on Site: 2
Exterior: Brick Veneer
Fireplace: Great Room, Recreation Room, Wood Burning Stove
Lot: Back Yard, Cul-De-Sac, Landscaped
Parcel#: 6-0020-5726-00-0264.0000000
Sewer: Public Sewer
SQFT. Above Grade: 1828
Water: Public
Room Sizes
Primary Bedroom: 15.8x18.5
Bedroom 2: 9.3x12.8
Bedroom 3: 12.6x9.3
Primary Bathroom: 8.11x11.6
Bathroom 2: 9.1x4.11
Living Room: 17.1x19.6
Kitchen: 11.9x21
Dining Room: 1.6x10.9
Mud Room: 9.7x7.3
Sunroom: 17.4x12
Bedroom 4: 12x12.5
Bathroom 3: 5.9x9.8
Recreation Room: 30.2x14.9
Utility Room: 13.5x15.2
Bonus Room: 7.1x15.2
Sunroom: 17.1x11.8
Local Schools
High School: St. Charles High
Middle School: Jefferson / Hardin
Elementary School: Coverdell Elem.
School District: St Charles R-VI
Listed By / Shown By
Listed By
Agency Name: Real Broker LLC
Shown By
Agency Title: RedKey Realty Leaders
Agency Phone: 314-692-7200

Estimate Your Payment
Estimated Payment
$ 3,237.41 per month $2,723.53 Principal & Interest $368.08 Property Tax $145.80 Homeowner's Insurance
1037 Picardy Lane | MLS# 26072777
This single family home located at 1037 Picardy Lane, Saint Charles, MO 63301 is currently listed for sale with an asking price of $499,900. This property was built in 1987 and has 4 bedrooms and 3 full baths with 2600 sq. ft. Picardy Lane is located in the Le Chateaux #2 subdivision within the St Charles R-VI school district. Search Le Chateaux #2 real estate on www.redkeystlouis.com today.