
BEDS3
BATHS3 full
SQUARE FEET2,160
MLS#26069613
STATUSActive
PROPERTY TYPEResidential - Single Family
SUBDIVISIONWest End Park
SCHOOLLadue
Property Description
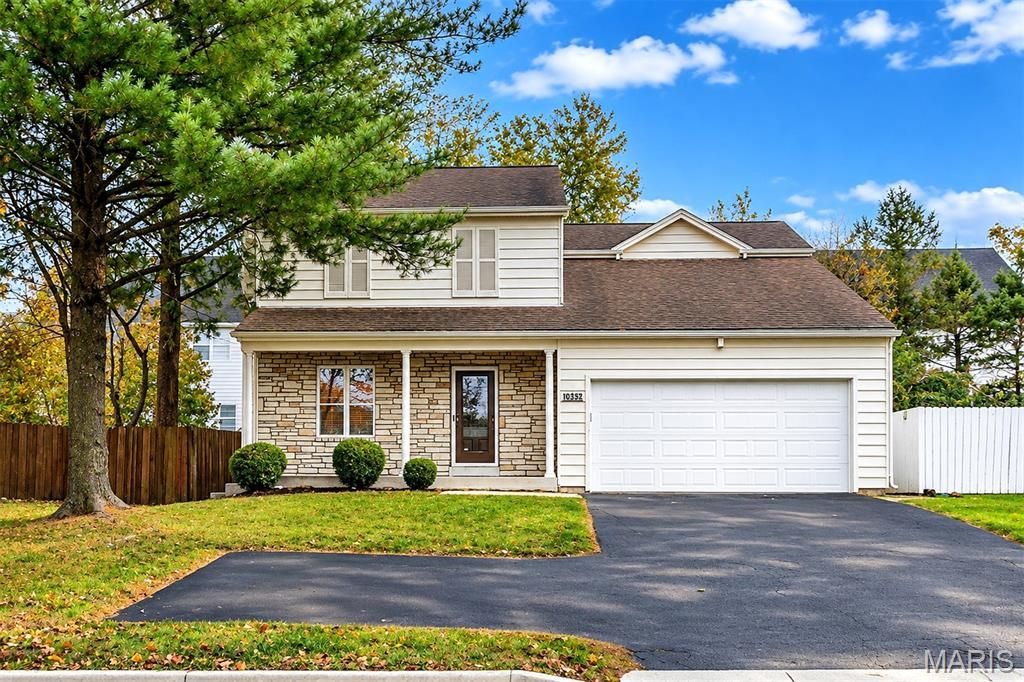
Warmth and character welcome you to this Hennessey-built home in Frontenac's Ladue School District. Built in 1985, this two-story residence offers approximately 2,160 square feet, three bedrooms and three full bathrooms. An open floor plan connects the living and dining areas, where a fireplace creates an inviting setting for quiet evenings or lively gatherings. A greenhouse window adds charm to the kitchen, while the spacious guest room or potentially primary bedroom has plenty of closet space and overlooks the fenced backyard. Upstairs, another potential primary suite features a generous walk-in closet and private bath. The second bedroom also appears to be a primary as it also offers its own full bathroom and a small deck-a delightful spot for a morning pause. A backyard patio and attached two-car garage complete this welcoming home.
Property Features
Property Type: Residential - Single Family
Basement: Yes
Basement: 9 ft + Pour
Cooling: Central Air
Garage: 2 car attached
Heating: Natural Gas
Home Style: Traditional
Lot Size: 0.11 Acres
Taxes: $5,715
Year Built: 1985
Amenities
Dining/Living Room Combo
High Ceilings
Solid Surface Countertop(s)
Two Story Entrance Foyer
Feature Descriptions
Days on Site: 4
Exterior: Vinyl Siding
Lot: Back Yard
Lot Dimensions: 50'x100'x50'x100'
Parcel#: 19M-14-0825
Parking: Asphalt, Driveway, Garage, Garage Door Opener, Garage Faces Front, Inside Entrance
Sewer: Public Sewer
SQFT. Above Grade: 2160
SQFT. Below Grade: 360
Utilities: Electricity Connected, Natural Gas Connected, Sewer Connected, Water Connected
Water: Public
Room Sizes
Living Room: 16x16
Dining Room: 16x8
Kitchen: 10x16
Bedroom: 15x16
Bedroom 2: 19x12
Bedroom 3: 16x17
Basement: 15x24
Local Schools
High School: Ladue Horton Watkins High
Middle School: Ladue Middle
Elementary School: Conway Elem.
School District: Ladue
Listed By / Shown By
Listed By
Agency Name: EXP Realty, LLC
Shown By
Agency Title: RedKey Realty Leaders
Agency Phone: 314-692-7200

Estimate Your Payment
Estimated Payment
$ 4,752.41 per month $4,058.87 Principal & Interest $476.25 Property Tax $217.29 Homeowner's Insurance
10352 Conway Road | MLS# 26069613
This single family home located at 10352 Conway Road, Saint Louis, MO 63131 is currently listed for sale with an asking price of $745,000. This property was built in 1985 and has 3 bedrooms and 3 full baths with 2160 sq. ft. Conway Road is located in the West End Park subdivision within the Ladue school district. Search West End Park real estate on www.redkeystlouis.com today.