
BEDS2
BATHS2 full
SQUARE FEET1,421
MLS#26059770
STATUSActive
PROPERTY TYPEResidential - Single Family
SUBDIVISIONSt Ann Hills 5th Add
SCHOOLRitenour
Property Description
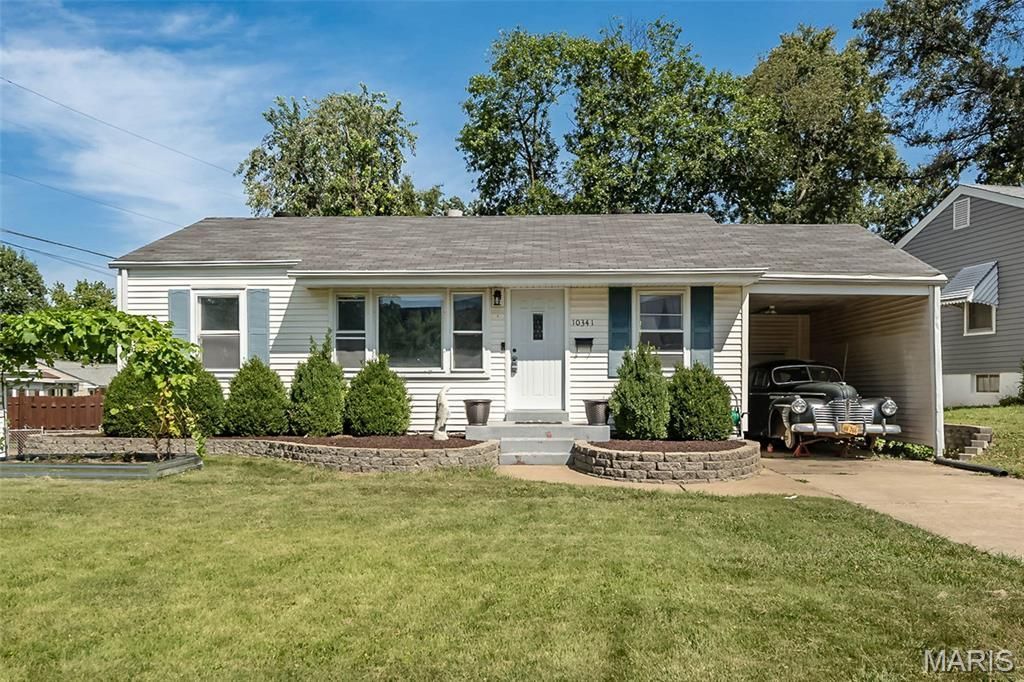
Don't miss out on this 2 bed, 2 full bath ranch in St Ann where affordability meets charm! Original hardwood floors flow throughout most of the main level. Stainless steel appliances, gas stove, and ceramic tile are complimented by a beautiful, neutral backsplash that makes cooking a true joy. The main level hall bath was completely renovated down to the studs by the previous owners in 2018. Downstairs a spacious primary sleeping area boasts an additional sitting area with plenty of room for dressers and a desk. This space could accommodate a walk-in closet or dressing room in the future. A second full bath with ceramic tile and walk in shower gives guests easy access off the large recreation room. Outside a deck with newly replaced decking, railing, and gate is perfect for entertaining or enjoying a quiet cup of coffee in the morning while overlooking the level fenced back yard. All this within 15 minutes of Clayton, WashU, and UMSL.
Property Features
Property Type: Residential - Single Family
Basement: Yes
Basement: 8 ft + Pour, Bathroom, Partially Finished, Full, Sleeping Area, Storage Space, Sump Pump
Cooling: Ceiling Fan(s), Central Air
Heating: Natural Gas
Home Style: Traditional
Lot Size: 0.18 Acres
Roof Type: Shingle
Taxes: $2,700
Year Built: 1954
Feature Descriptions
Appliances: Disposal, Exhaust Fan, Ice Maker, Free-Standing Gas Range, Free-Standing Refrigerator, Gas Water Heater
Exterior: Vinyl Siding
Lot: Back Yard, Front Yard, Level
Parcel#: 13M-32-0164
Sewer: Public Sewer
SQFT. Above Grade: 816
SQFT. Below Grade: 605
Utilities: Cable Available, Electricity Connected, Natural Gas Connected, Sewer Connected, Water Connected
Water: Public
Room Sizes
Kitchen: 13x12
Living Room: 14x11
Dining Room: 12x8
Bedroom: 12x10
Bedroom 2: 11x9
Other: 14x10
Sitting Room: 10x8
Recreation Room: 17x16
Local Schools
High School: Ritenour Sr. High
Middle School: Hoech Middle
Elementary School: Buder Elem.
School District: Ritenour
Listed By / Shown By
Listed By
Agency Name: RE/MAX Results
Shown By
Agency Title: RedKey Realty Leaders
Agency Phone: 314-692-7200

Estimate Your Payment
Estimated Payment
$ 1,142.80 per month $871.16 Principal & Interest $225.00 Property Tax $46.64 Homeowner's Insurance
10341 Saint Katherine Lane | MLS# 26059770
This single family home located at 10341 Saint Katherine Lane , Saint Ann, MO 63074 is currently listed for sale with an asking price of $159,900. This property was built in 1954 and has 2 bedrooms and 2 full baths with 1421 sq. ft. Saint Katherine Lane is located in the St Ann Hills 5th Add subdivision within the Ritenour school district. Search St Ann Hills 5th Add real estate on www.redkeystlouis.com today.