
BEDS3
BATHS1 full
SQUARE FEET1,077
MLS#26056625
STATUSActive
PROPERTY TYPEResidential - Single Family
SUBDIVISIONCastle Point
SCHOOLRiverview Gardens
Property Description
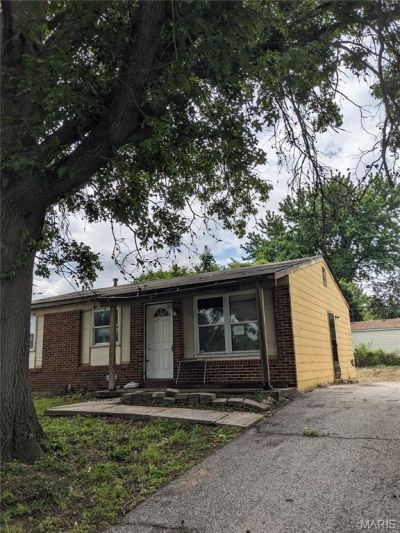
Classic 3-bedroom, 1-bath ranch home with 1,077 sq. ft. of living space, located on a quiet cul-de-sac. The home features a brick and vinyl exterior, a functional layout, and plenty of opportunity for someone with vision to make updates and create a home to enjoy for years to come. The bright kitchen includes French doors with original character, opening into a separate dining room. The kitchen and dining room offer a practical layout for everyday living and entertaining. A full basement provides generous storage and potential for additional finished living space. Outside, the large partially fenced backyard provides plenty of space and privacy. The property also includes a 2-car garage and an oversized driveway with parking for up to 4 additional vehicles. This property needs updating and offers an opportunity for an investor or buyer looking for a renovation project with a functional floor plan, ample parking, and a spacious backyard. Conveniently located just minutes from the highway, with easy access to surrounding areas while remaining on a quiet residential cul-de-sac. Property is being sold AS IS. Seller to do no inspections or repairs. Schedule a showing today.
Property Features
Property Type: Residential - Single Family
Basement: Yes
Basement: 8 ft + Pour, Concrete, Full, Unfinished
Cooling: Central Air, Electric
Garage: 2 car attached
Heating: Forced Air, Natural Gas
Home Style: Ranch, Traditional
Lot Size: 0.15 Acres
Roof Type: Asphalt, Pitched/Sloped, Shingle
Taxes: $1,741
Year Built: 1969
Amenities
Beamed Ceilings
Ceiling Fan(s)
Open Floorplan
Separate Dining
Storage
Feature Descriptions
Appliances: Refrigerator, Gas Water Heater
Days on Site: 53
Exterior: Brick Veneer, Vinyl Siding
Lot: Cul-De-Sac, Front Yard, Level, Near Public Transit, Some Trees
Lot Dimensions: 50' x 130'
Parcel#: 10F-21-0107
Parking: Additional Parking, Asphalt, Driveway, Garage, Garage Faces Side, Kitchen Level, On Street
Sewer: Public Sewer
SQFT. Above Grade: 1077
Utilities: Cable Available, Electricity Connected, Natural Gas Connected, Phone Available, Sewer Connected, Water Connected
Water: Public
Local Schools
High School: Riverview Gardens Sr. High
Middle School: R. G. Central Middle
Elementary School: Lewis and Clark Elem.
School District: Riverview Gardens
Listed By / Shown By
Listed By
Agency Name: EXP Realty, LLC
Shown By
Agency Title: RedKey Realty Leaders
Agency Phone: 314-692-7200

Estimate Your Payment
Estimated Payment
$ 368.36 per month $211.93 Principal & Interest $145.08 Property Tax $11.35 Homeowner's Insurance
10333 Castle Drive | MLS# 26056625
This single family home located at 10333 Castle Drive, Saint Louis, MO 63136 is currently listed for sale with an asking price of $38,900. This property was built in 1969 and has 3 bedrooms and 1 full baths with 1077 sq. ft. Castle Drive is located in the Castle Point subdivision within the Riverview Gardens school district. Search Castle Point real estate on www.redkeystlouis.com today.