
BEDS3
BATHS2 full
SQUARE FEET1,880
MLS#26065494
STATUSActive
PROPERTY TYPEResidential - Single Family
SUBDIVISIONIncline Village
SCHOOLWright City R-II
Property Description
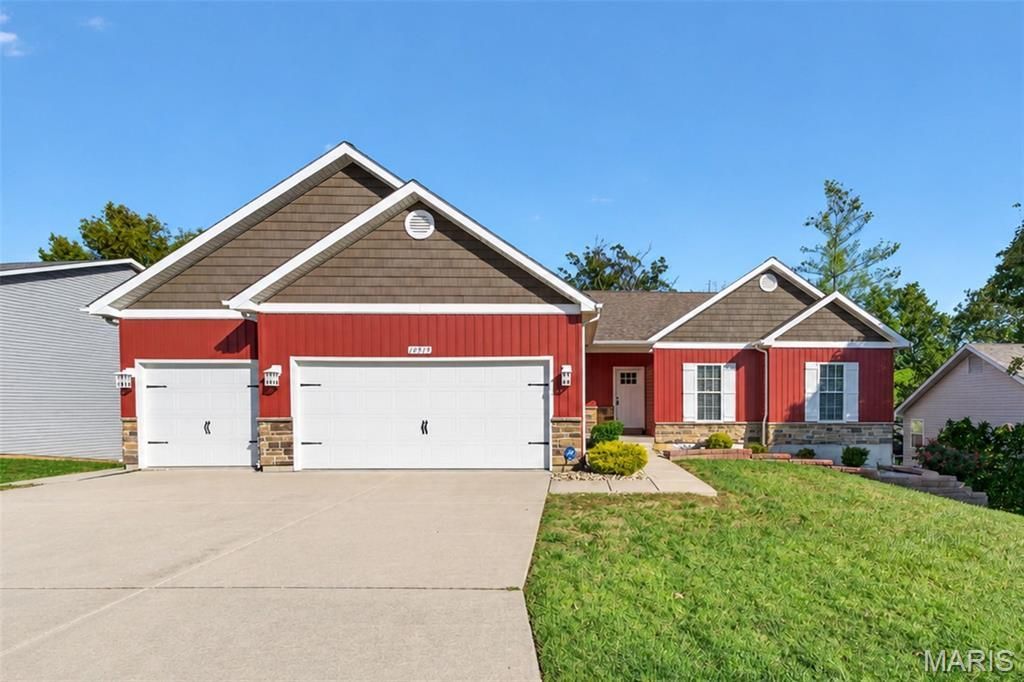
Welcome home to 10313 Fairway Drive in the sought-after Incline Village community! This 3-bedroom, 2-bathroom ranch offers an inviting open floor plan with 9-foot ceilings, a dining room, main-floor laundry, a walkout lower level, and a spacious 3-car garage. The kitchen is designed for both style and functionality, featuring stainless steel appliances, a large center island, granite countertops, a walk-in pantry, and convenient pull-out drawers in all lower cabinets for easy access and organization. The spacious primary suite features a walk-in closet and a private en-suite bathroom complete with double vanities and a tiled shower. Enjoy the lifestyle Incline Village has to offer, with an abundance of amenities including fishing, boating, swimming, golf, tennis, pickleball, and so much more! Experience comfortable living and resort-style amenities all in one place!
Property Features
Property Type: Residential - Single Family
Basement: Yes
Basement: Concrete, Full, Roughed-In Bath, Sump Pump, Unfinished, Walk-Out Access
Cooling: Ceiling Fan(s), Central Air, Electric
Garage: 3 car attached
Heating: Electric, Forced Air
Home Style: Traditional
Lot Size: 0.18 Acres
Taxes: $2,652
Year Built: 2021
Amenities
Breakfast Room
Ceiling Fan(s)
Entrance Foyer
Open Floorplan
Recessed Lighting
Walk-In Closet(s)
Walk-In Pantry
Feature Descriptions
Appliances: Stainless Steel Appliance(s), Dishwasher, Disposal, Microwave, Electric Range
Association Amenities: Beach Access, Boating, Clubhouse, Common Ground, Game Court Exterior, Gated, Lake, Park, Playground, Pool, Tennis Court(s)
Exterior: Brick Veneer, Vinyl Siding
HOA Fee: $900/ Annually
Lot: Back Yard
Parcel#: 04-01.0-1-10-010.000.000
Parking: Attached, Driveway, Garage, Garage Door Opener, Garage Faces Front
Sewer: Public Sewer
SQFT. Above Grade: 1880
Utilities: Electricity Connected, Sewer Connected, Water Connected
Water: Public
Local Schools
High School: Wright City High
Middle School: Wright City Middle
Elementary School: Wright City East/West
School District: Wright City R-II
Listed By / Shown By
Listed By
Agency Name: Fox & Riley Real Estate
Shown By
Agency Title: RedKey Realty Leaders
Agency Phone: 314-692-7200

Estimate Your Payment
Estimated Payment
$ 2,660.42 per month $2,315.46 Principal & Interest $221.00 Property Tax $123.96 Homeowner's Insurance
10313 Fairway Drive | MLS# 26065494
This single family home located at 10313 Fairway Drive , Foristell, MO 63348 is currently listed for sale with an asking price of $425,000. This property was built in 2021 and has 3 bedrooms and 2 full baths with 1880 sq. ft. Fairway Drive is located in the Incline Village subdivision within the Wright City R-II school district. Search Incline Village real estate on www.redkeystlouis.com today.