
BEDS4
BATHS2 full
SQUARE FEET1,938
MLS#26068713
STATUSActive
PROPERTY TYPEResidential - Single Family
SUBDIVISIONRiverwood Trails 1
SCHOOLHazelwood
Property Description
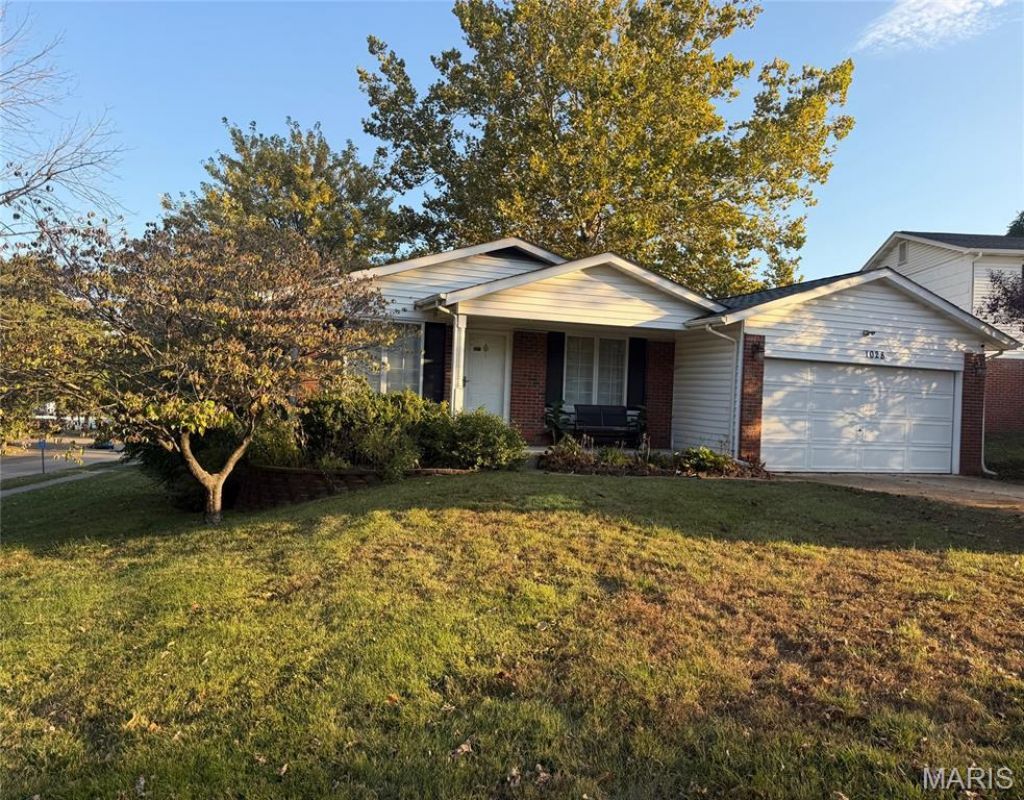
This 4-bedroom 2-bath ranch offers a functional floor plan with plenty of room to spread out, plus a 2-car garage and a finished walkout basement. The main level features an open-concept living, dining, and kitchen area with an island and appliances that stay with the home. You'll also find three bedrooms and two full bathrooms on the main level. Head downstairs to enjoy even more living space, including a family room, fourth bedroom, theater room, and a dedicated man cave-perfect for movie nights, entertaining, or relaxing. Step outside to enjoy the deck just off the kitchen or the patio accessible from the walkout basement. The fully enclosed backyard with a vinyl privacy fence provides a great space for outdoor gatherings, pets, or simply unwinding. With versatile living spaces inside and out, this home offers comfort, convenience, and room for everyone. Come see all it has to offer!
Property Features
Property Type: Residential - Single Family
Basement: Yes
Basement: Partially Finished, Full, Sleeping Area, Storage Space, Walk-Out Access
Cooling: Ceiling Fan(s), Central Air, Electric
Garage: 2 car attached
Heating: Forced Air
Home Style: Ranch
Lot Size: 0.35 Acres
Taxes: $2,959
Year Built: 1979
Feature Descriptions
Association Amenities: Association Management
Exterior: Brick Veneer, Vinyl Siding
Fireplace: Electric
HOA Fee: $155/ Annually
Lot: Private
Lot Dimensions: 80 x 190
Parcel#: 08L-64-0623
Sewer: Public Sewer
SQFT. Above Grade: 1241
SQFT. Below Grade: 697
Utilities: Cable Available, Natural Gas Connected, Phone Available, Sewer Connected, Water Available
Water: Public
Room Sizes
Primary Bedroom: 14x11
Bedroom 2: 14x10
Bedroom 3: 11x9
Bedroom 4: 12x9
Living Room: 15x13
Dining Room: 15x12
Local Schools
High School: Hazelwood West High
Middle School: West Middle
Elementary School: Russell Elem.
School District: Hazelwood
Listed By / Shown By
Listed By
Agency Name: HRS Realty
Shown By
Agency Title: RedKey Realty Leaders
Agency Phone: 314-692-7200

Estimate Your Payment
Estimated Payment
$ 1,967.95 per month $1,633.90 Principal & Interest $246.58 Property Tax $87.47 Homeowner's Insurance
1028 Lanawood Court | MLS# 26068713
This single family home located at 1028 Lanawood Court , Florissant, MO 63031 is currently listed for sale with an asking price of $299,900. This property was built in 1979 and has 4 bedrooms and 2 full baths with 1938 sq. ft. Lanawood Court is located in the Riverwood Trails 1 subdivision within the Hazelwood school district. Search Riverwood Trails 1 real estate on www.redkeystlouis.com today.