
BEDS2
BATHS2 full
SQUARE FEET1,668
MLS#26028579
STATUSPending
PROPERTY TYPEResidential - Condominium
SUBDIVISIONForder Square Condo Ph 1
SCHOOLMehlville R-IX
Property Description
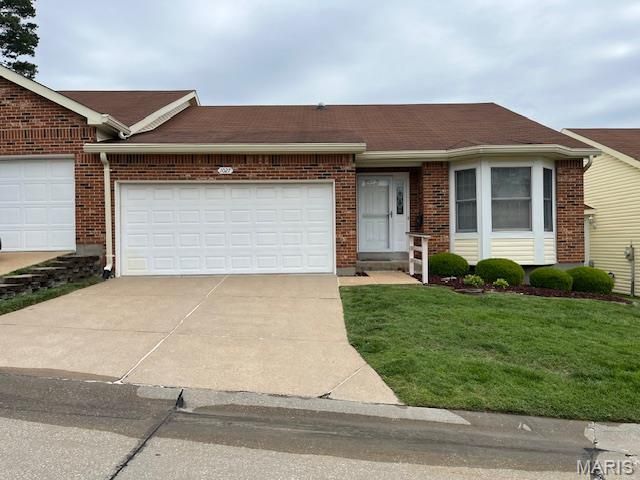
PRICE CHANGED!!! Come take a look at this extremely nice, updated and well kept ranch condo. This home features 2 large bedrooms. Master bedroom features walk-in closet, ceiling fan and wooded flooring. The master bath has been professionally update with large walk-in shower. Open floor plan including living room, dining room with walkout to large deck. Additional features include main floor laundry, full partially finished basement, 2 car garage, updated kitchen with stainless steel appliances. New roof just installed in June 2026. Home is ready for immediate occupancy.
Property Features
Property Type: Residential - Condominium
Basement: Yes
Basement: Concrete, Partially Finished, Full, Sump Pump
Cooling: Ceiling Fan(s), Central Air
Garage: 2
Heating: Forced Air, Natural Gas
Home Style: Ranch, Traditional
Lot Size: 0.12 Acres
Taxes: $2,755
Year Built: 1990
Feature Descriptions
Appliances: Stainless Steel Appliance(s), Dishwasher, Disposal, Humidifier, Ice Maker, Microwave, Electric Range, Refrigerator, Washer/Dryer
Association Amenities: Association Management
Days on Site: 67
Exterior: Vinyl Siding
HOA Fee: $280/ Monthly
Lot: Back Yard, Front Yard
Parcel#: 30J-53-0772
Sewer: Public Sewer
SQFT. Above Grade: 1368
SQFT. Below Grade: 300
Utilities: Cable Available, Electricity Connected, Natural Gas Connected, Sewer Connected, Water Connected
Water: Public
Room Sizes
Bedroom: 17x15
Kitchen: 12x11
Breakfast Room: 15x10
Bedroom 2: 12x11
Living Room: 19x15
Basement: 22x14
Local Schools
High School: Oakville Sr. High
Middle School: Oakville Middle
Elementary School: Forder Elem.
School District: Mehlville R-IX
Listed By / Shown By
Listed By
Agency Name: RE/MAX Results
Shown By
Agency Title: RedKey Realty Leaders
Agency Phone: 314-692-7200

Estimate Your Payment
Estimated Payment
$ 1,865.43 per month $1,552.72 Principal & Interest $229.58 Property Tax $83.13 Homeowner's Insurance
1027 Forder Square Drive | MLS# 26028579
This condo located at 1027 Forder Square Drive, Saint Louis, MO 63129 is currently listed for sale with an asking price of $285,000. This property was built in 1990 and has 2 bedrooms and 2 full baths with 1668 sq. ft. Forder Square Drive is located in the Forder Square Condo Ph 1 subdivision within the Mehlville R-IX school district. Search Forder Square Condo Ph 1 real estate on www.redkeystlouis.com today.