
BEDS4
BATHS2 full
SQUARE FEET2,045
MLS#26053889
STATUSActive
PROPERTY TYPEResidential - Single Family
SCHOOLWoodland R-IV
Property Description
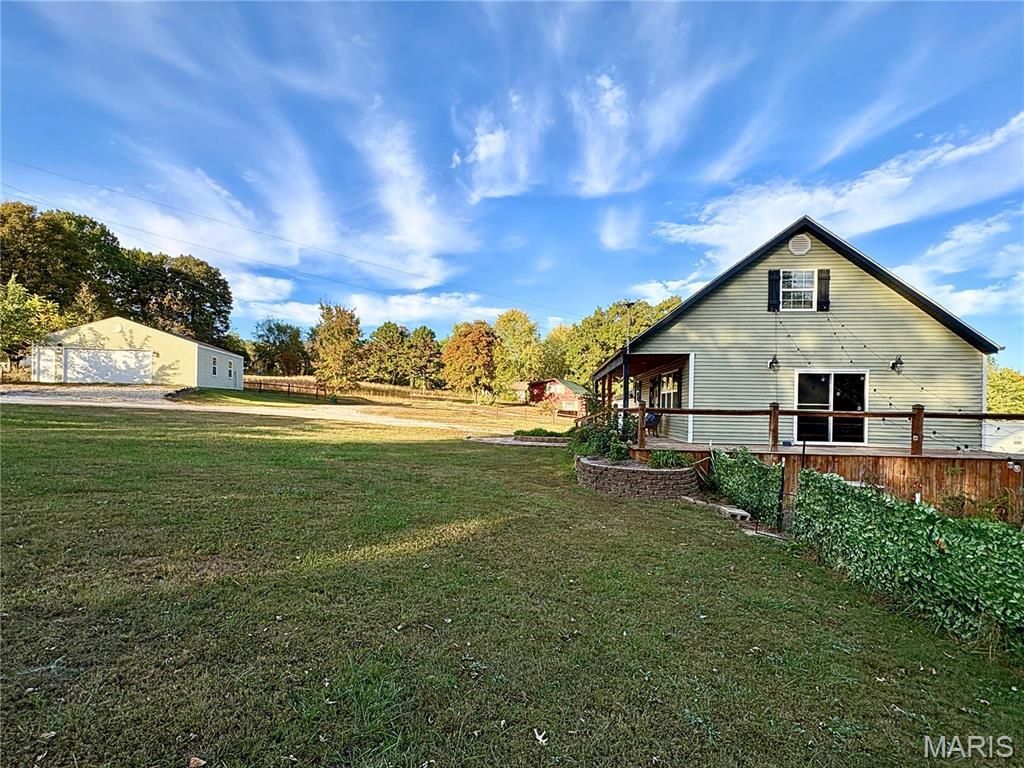
102 Wesbecher gives you something most homes don't: room for the parts of life that usually get squeezed out.There's nearly an acre, four bedrooms, a full walkout basement, an oversized attached 2-car garage, and a second 2-car shop/garage out back. That means room for vehicles, tools, projects, hobbies, storage, and still enough space left over to actually enjoy the property.Inside, the kitchen has granite counters, a tile backsplash, stainless appliances, an island with seating, and a walk-in pantry. One bedroom and a full bath are on the main level, including a custom tiled walk-in shower. The remaining bedrooms and second full bath are upstairs.The partially finished walkout basement gives you another place to gather, work, watch a movie, or simply get away from the rest of the house for a while. Built-ins add useful storage, and the walkout leads directly to the paver patio and backyard.Outside, the nearly one-acre setting gives you a little more breathing room and a little more privacy than you normally find in town. And the separate shop/garage may be the feature you didn't realize you needed until you have it.With approximately 2,045 finished square feet and space spread across multiple levels, this is a home that can handle real life-people, projects, hobbies, storage, and whatever comes next.
Property Features
Property Type: Residential - Single Family
Basement: Yes
Basement: Egress Window, Partially Finished, Full, Walk-Out Access
Cooling: Ceiling Fan(s), Central Air, Electric
Garage: 2 car attached
Heating: Electric, Forced Air
Home Style: Traditional
Lot Size: 0.95 Acres
Roof Type: Architectural Shingle
Taxes: $1,041
Year Built: 1991
Amenities
Bar
Breakfast Bar
Built-in Features
Ceiling Fan(s)
Dining/Living Room Combo
Granite Counters
High Speed Internet
Kitchen Island
Lever Faucets
Open Floorplan
Recessed Lighting
Solid Surface Countertop(s)
Workshop/Hobby Area
Feature Descriptions
Appliances: Dishwasher, Oven, Range, Range Hood, Refrigerator, Water Heater
Days on Site: 70
Exterior: Frame, Vinyl Siding
Lot: Irregular Lot
Parcel#: 10-09-32-08.01
Parking: Attached, Detached, Driveway, Enclosed, Garage, Garage Door Opener, Lighted
Sewer: Public Sewer
SQFT. Above Grade: 1269
SQFT. Below Grade: 776
Utilities: Electricity Connected, Sewer Connected
Water: Public
Window: Blinds, Insulated Windows, Screens, Tilt-In Windows
Local Schools
High School: Woodland High
Middle School: Woodland Middle
Elementary School: Woodland Elem.
School District: Woodland R-IV
Listed By / Shown By
Listed By
Agency Name: Century 21 Ashland Realty
Shown By
Agency Title: RedKey Realty Leaders
Agency Phone: 314-692-7200

Estimate Your Payment
Estimated Payment
$ 1,472.91 per month $1,315.73 Principal & Interest $86.75 Property Tax $70.44 Homeowner's Insurance
102 Wesbecher Street | MLS# 26053889
This single family home located at 102 Wesbecher Street, Marble Hill, MO 63764 is currently listed for sale with an asking price of $241,500. This property was built in 1991 and has 4 bedrooms and 2 full baths with 2045 sq. ft. Wesbecher Street is located within the Woodland R-IV school district. Search Marble Hill real estate on www.redkeystlouis.com today.