
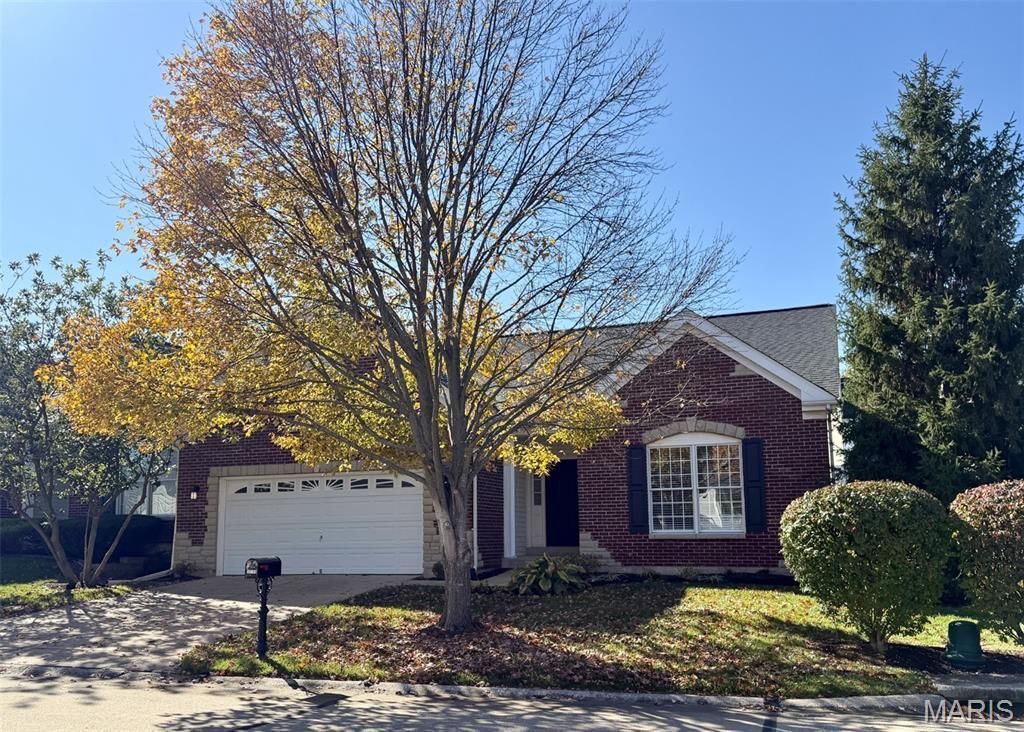
BEDS2
BATHS2 full
SQUARE FEET1,619
MLS#26071353
STATUSActive
PROPERTY TYPEResidential - Condominium
SUBDIVISIONTHE VILLAS AT NOTTINGHILL
SCHOOLLindbergh Schools
Property Description
VERY NICE FULL RANCH VILLA IN UNBELIEVABLE LOCATION, ONE LEVEL AND OVER 1600 SQ. FT. TWO BEDROOM, TWO FULL BATHS, IN THE VILLAS AT NOTTINGHAM GATED COMMUNITY, VERY NEAR MERCY HOSPITAL SOUTH, MANY PICTURES ONLINE. FEATURES TWO CAR GARAGE, MAIN LEVEL LAUNDRY ROOM, GAS FIRED FULL FIREPLACE, LARGE KITCHEN AREA, FULL BASEMENT WITH NINE FOOT POUR, IN A PRIVATE GATED COMMUNITY, LINDBERGH SCHOOL DISTRICT, LOCATION, LOCATION, AND LOCATION, PULL UP MAP, AERIAL, AND PARCEL ON THE LISTING.
Property Features
Property Type: Residential - Condominium
Basement: Yes
Basement: 9 ft + Pour, Full, Roughed-In Bath, Unfinished
Cooling: Central Air
Garage: 2 car attached
Heating: Forced Air, Gas
Home Style: Ranch, Traditional
Year Built: 2002
Feature Descriptions
Appliances: Electric Cooktop, Dishwasher, Disposal, Exhaust Fan, Microwave, Free-Standing Electric Oven, Refrigerator, Water Heater, Gas Water Heater
Association Amenities: Association Management, Common Ground, Gated, Outside Management
Days on Site: 1
Exterior: Brick Veneer, Steel Siding
HOA Fee: $300/ Monthly
Lot: Adjoins Common Ground, Back Yard, Front Yard, Landscaped, Level, Sprinklers In Front
Parcel#: 28L-11-0814
Sewer: Public Sewer
SQFT. Above Grade: 1619
Utilities: Cable Available, Electricity Available, Natural Gas Connected, Phone Available, Sewer Available, Sewer Connected
Water: Public
Local Schools
High School: Lindbergh Sr. High
Middle School: Truman Middle School
Elementary School: Kennerly Elem.
School District: Lindbergh Schools
Listed By / Shown By
Listed By
Agency Name: Dan Cerone Real Estate
Shown By
Agency Title: RedKey Realty Leaders
Agency Phone: 314-692-7200

Estimate Your Payment
Estimated Payment
$ 2,582.91 per month $2,451.66 Principal & Interest $0.00 Property Tax (data not provided by mls) $131.25 Homeowner's Insurance
10189 Allington Drive | MLS# 26071353
This condo located at 10189 Allington Drive, Saint Louis, MO 63128 is currently listed for sale with an asking price of $450,000. This property was built in 2002 and has 2 bedrooms and 2 full baths with 1619 sq. ft. Allington Drive is located in the THE VILLAS AT NOTTINGHILL subdivision within the Lindbergh Schools school district. Search THE VILLAS AT NOTTINGHILL real estate on www.redkeystlouis.com today.