
BEDS3
BATHS3 full
SQUARE FEET2,608
MLS#26071438
STATUSComing Soon
PROPERTY TYPEResidential - Condominium
SUBDIVISIONVillas At Nottinghill The
SCHOOLLindbergh Schools
Property Description
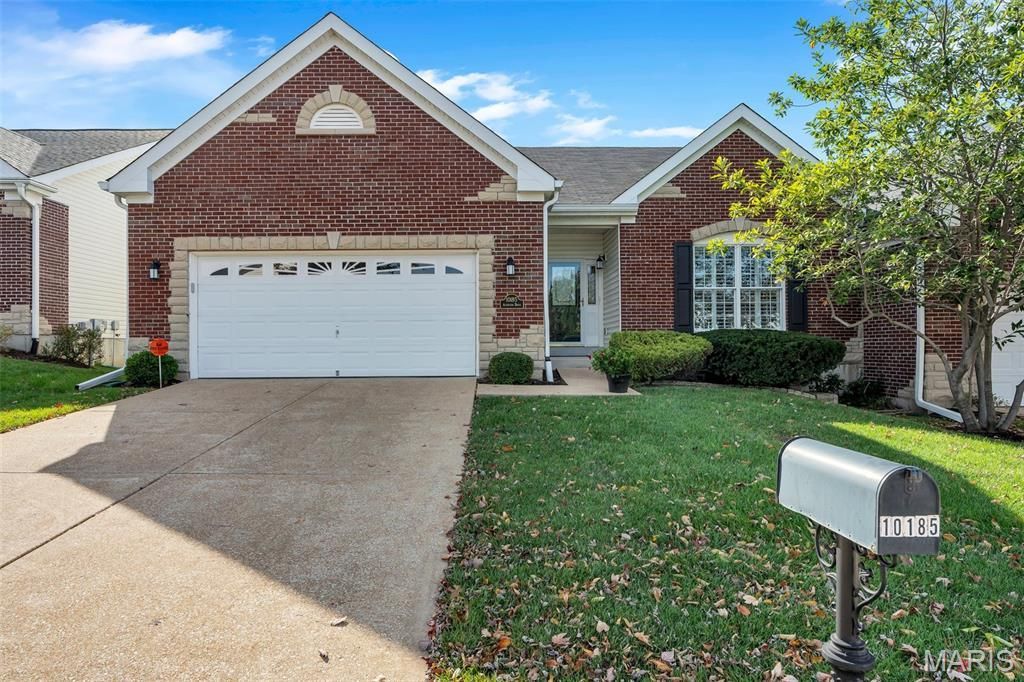
Rare opportunity to live in the sought-after community of Notting Hill! This move-in ready villa features 9' ceilings, an open floor plan with beautiful wood flooring throughout the main living area. Living room has plantation shutters, plenty of natural light, gas fireplace and overlooks the spacious backyard and patio area that provides extra entertaining space. Kitchen boasts white cabinets; wood floor, 42 cabinets, and breakfast bar. The breakfast room walks out to the screened in porch with newer screens, ceiling fan and beautiful views for morning coffee or evening cocktails. The primary ensuite features a bay window, walk-in closet, luxury bath with separate shower that completes the primary ensuite! The lower level has a large family room with a non-functional fireplace, third bedroom/office, full bath, large storage room and furnace room! ADDITIONAL FEATURES: Furnace and AC 1 year old; security system; sprinkler system; water heater 3 yrs old; central vacuum system, main floor laundry. Convenient Location to highways, shopping, restaurants and hospital! MUST SEE!!
Listing Video
Property Features
Property Type: Residential - Condominium
Basement: Yes
Basement: Bathroom, Concrete, Finished, Full, Sleeping Area, Storage Space
Cooling: Ceiling Fan(s), Central Air
Garage: 2 car attached
Heating: Forced Air, Gas
Home Style: Ranch, Traditional
Lot Size: 0.14 Acres
Roof Type: Architectural Shingle
Taxes: $4,636
Year Built: 2002
Amenities
Breakfast Bar
Breakfast Room
Cathedral Ceiling(s)
Ceiling Fan(s)
Central Vacuum
Crown Molding
Entrance Foyer
High Ceilings
Open Floorplan
Pantry
Separate Dining
Separate Shower
Soaking Tub
Solid Surface Countertop(s)
Storage
Walk-In Closet(s)
Feature Descriptions
Appliances: Electric Cooktop, Dishwasher, Disposal, Microwave, Built-In Range, Refrigerator, Wall Oven, Water Heater
Association Amenities: Association Management, Common Ground, Gated, Parking
Exterior: Brick Veneer, Vinyl Siding
Fireplace: Basement, Gas, Living Room
HOA Fee: $300/ Monthly
Lot: Front Yard, Landscaped, Level, Some Trees, Sprinklers In Front, Sprinklers In Rear
Lot Dimensions: 50x125
Parcel#: 28L-11-0805
Parking: Attached, Garage Door Opener, Private
Sewer: Public Sewer
SQFT. Above Grade: 1608
SQFT. Below Grade: 1000
Utilities: Cable Available, Electricity Connected, Natural Gas Connected, Sewer Connected, Underground Utilities, Water Connected
Water: Public
Room Sizes
Living Room: 16x16
Dining Room: 11x16
Breakfast Room: 13x11
Local Schools
High School: Lindbergh Sr. High
Middle School: Robert H. Sperreng Middle
Elementary School: Kennerly Elem.
School District: Lindbergh Schools
Listed By / Shown By

Listed By
Agency Name: RedKey Realty Leaders
Agent Name: Donna Catanzaro
Agency Phone: 314.620.8674
Estimate Your Payment
Estimated Payment
$ 3,342.33 per month $2,805.79 Principal & Interest $386.33 Property Tax $150.21 Homeowner's Insurance
10185 Allington Drive | MLS# 26071438
This condo located at 10185 Allington Drive , Saint Louis, MO 63128 is currently listed for sale by RedKey Realty Leaders, with an asking price of $515,000. This property was built in 2002 and has 3 bedrooms and 3 full baths with 2608 sq. ft. Allington Drive is located in the Villas At Nottinghill The subdivision within the Lindbergh Schools school district. Search Villas At Nottinghill The real estate on www.redkeystlouis.com today.