
BEDS4
BATHS2 full 1 partial
SQUARE FEET3,636
MLS#26055244
STATUSActive
PROPERTY TYPEResidential - Single Family
SUBDIVISIONTalbridge Vlgs D-F
SCHOOLFrancis Howell R-III
Property Description
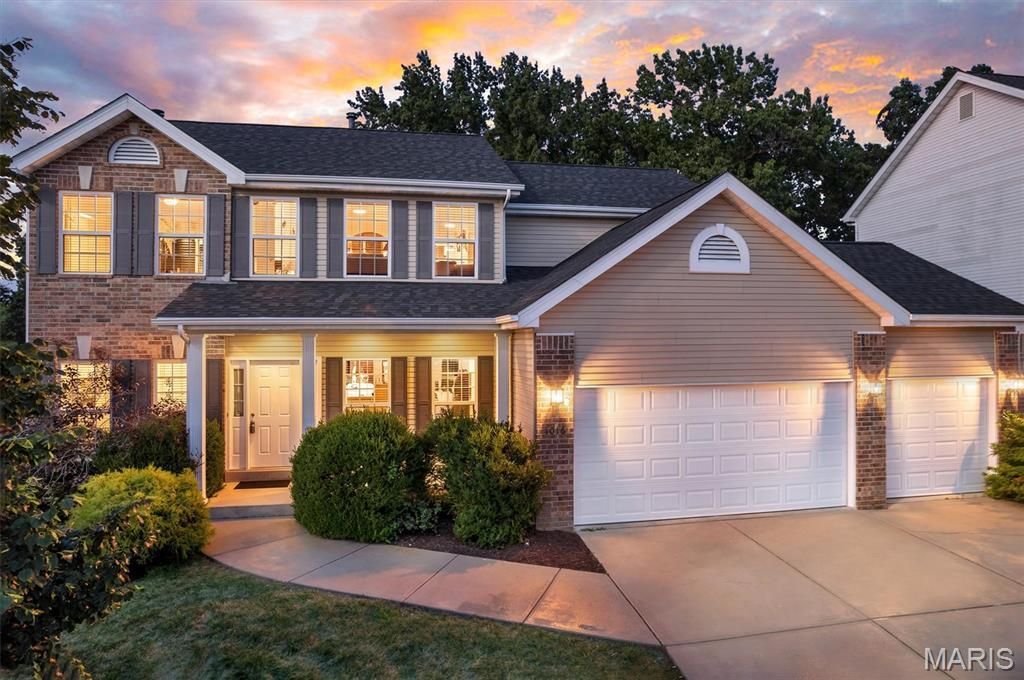
Welcome home to this spacious two-story offering plenty of room to live, work, and entertain! The main level features an oversized kitchen with a large breakfast island, generous workspace and an easy flow into the living area with a cozy fireplace. A formal dining room is perfect for gatherings, while the separate den/office provides a great space for working from home or a quiet retreat.Upstairs, you'll find four bedrooms with plenty of space for everyone. The finished lower level adds even more versatility with a large recreation room and bonus room that could easily be converted into an additional bedroom, home gym, office or hobby space.Outside, enjoy a private backyard and low-maintenance composite deck-perfect for relaxing or entertaining. A three-car garage provides plenty of room for vehicles, storage and more.Located in an established neighborhood with convenient access to dining, shopping and major highways, this home offers the space, flexibility and location you've been looking for!
Property Features
Property Type: Residential - Single Family
Basement: Yes
Basement: Partially Finished, Roughed-In Bath, Sleeping Area, Walk-Out Access
Cooling: Central Air, Dual
Garage: 3 car attached
Heating: Natural Gas
Home Style: Traditional
Lot Size: 0.28 Acres
Roof Type: Architectural Shingle
Taxes: $5,238
Year Built: 2009
Feature Descriptions
Appliances: Dishwasher, Disposal, Dryer, Microwave, Gas Range, Refrigerator, Washer
Association Amenities: Common Ground
Exterior: Brick Veneer, Vinyl Siding
Fireplace: Living Room
HOA Fee: $350/ Annually
Lot: Cul-De-Sac, Near Park, Some Trees
Parcel#: 3-0162-A269-00-021D.0000000
Sewer: Public Sewer
SQFT. Above Grade: 2845
SQFT. Below Grade: 880
Water: Public
Room Sizes
Living Room: 15.2x16.7
Office: 10.7x13.11
Dining Room: 11x13.1
Breakfast Room: 18.4x19.2
Kitchen: 12.2x14.1
Laundry: 10.3x6.2
Bathroom: 4.9x4.9
Bedroom: 22.4x16.7
Bedroom 3: 9.1x12
Bedroom 4: 11x13.4
Bathroom 2: 9.1x5.3
Bathroom 3: 12.8x12.6
Recreation Room: 30.2x21.4
Bonus Room: 15.2x15.4
Local Schools
High School: Francis Howell North High
Middle School: Barnwell Middle
Elementary School: Harvest Ridge Elem.
School District: Francis Howell R-III
Listed By / Shown By
Listed By
Agency Name: NextHome Kate & Company Realty
Shown By
Agency Title: RedKey Realty Leaders
Agency Phone: 314-692-7200

Estimate Your Payment
Estimated Payment
$ 3,765.59 per month $3,159.92 Principal & Interest $436.50 Property Tax $169.17 Homeowner's Insurance
1016 Gardenbridge Place | MLS# 26055244
This single family home located at 1016 Gardenbridge Place, Saint Charles, MO 63303 is currently listed for sale with an asking price of $580,000. This property was built in 2009 and has 4 bedrooms and 2 full and 1 partial baths with 3636 sq. ft. Gardenbridge Place is located in the Talbridge Vlgs D-F subdivision within the Francis Howell R-III school district. Search Talbridge Vlgs D-F real estate on www.redkeystlouis.com today.