
BEDS4
BATHS3 full 2 partial
SQUARE FEET4,586
MLS#26064019
STATUSActive
PROPERTY TYPEResidential - Single Family
SUBDIVISIONBradford Heights #1
SCHOOLFt Zumwalt R-II
Property Description
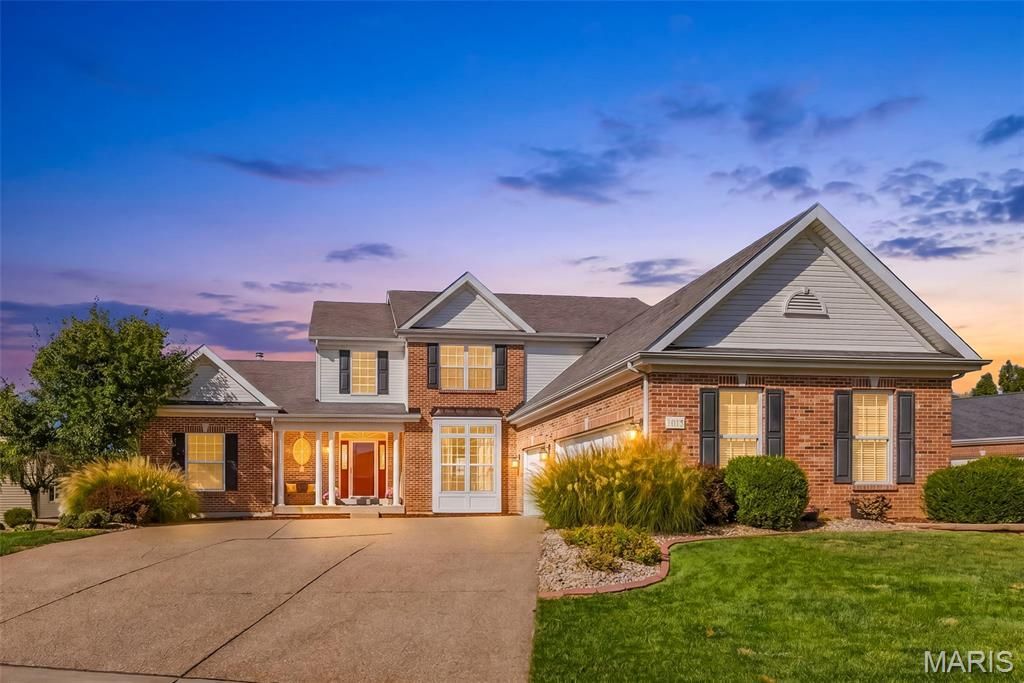
Welcome to this beautifully designed 1.5-story home offering 4 bedrooms, 5 baths, and a 3-car garage, with exceptional space, natural light, and thoughtful features throughout. The inviting main level is filled with natural light and features spacious living areas, a stunning two-sided fireplace that adds warmth and ambiance to both rooms, a large kitchen, and a convenient main-level laundry room. Step outside to the maintenance-free deck, perfect for relaxing or entertaining while enjoying the outdoors without the upkeep. Upstairs, you'll find three generously sized bedrooms, including a Jack-and-Jill bath, plus an additional full bath for added convenience. A large recreation area between the bedrooms provides the perfect space for kids to hang out, play, or create their own retreat.The finished walk-out lower level takes this home to another level! Designed with entertaining and versatility in mind, it features a full kitchen, wine room, hobby room, private office, and dedicated workout room. Whether you're hosting family and friends, working from home, pursuing hobbies, or simply enjoying additional living space, this lower level offers endless possibilities. The walk-out design provides abundant natural light and easy access to the outdoors.With generous living space, 5 baths, abundant storage, a 3-car garage, and an incredible finished walk-out lower level, offers the perfect blend of comfort, functionality, and entertainment. A truly special home with space for everyone and everything, this is one you won't want to miss!
Property Features
Property Type: Residential - Single Family
Basement: Yes
Basement: 8 ft + Pour, Bathroom, Concrete, Daylight/Lookout, Full, Storage Space, Sump Pump, Walk-Out Access
Cooling: Ceiling Fan(s), Central Air, Electric, Exhaust Fan, Ga
Garage: 3 car attached
Heating: Forced Air, Gas
Home Style: Traditional
Lot Size: 0.28 Acres
Roof Type: Architectural Shingle
Taxes: $6,477
Year Built: 2006
Amenities
Bookcases
Breakfast Room
Ceiling Fan(s)
Chandelier
High Speed Internet
Open Floorplan
Separate Dining
Separate Shower
Shower
Walk-In Closet(s)
Workshop/Hobby Area
Feature Descriptions
Appliances: Dishwasher, Disposal, Exhaust Fan, Ice Maker, Microwave, Refrigerator, Gas Water Heater
Association Amenities: None
Days on Site: 19
Exterior: Brick Veneer, Vinyl Siding
Fireplace: Electric, Great Room, Wood Burning
HOA Fee: $150/ Annually
Lot: Other
Lot Dimensions: 12,197 sq ft
Parcel#: 2-0066-8914-00-0008.0000000
Parking: Driveway, Garage Faces Side
Sewer: Public Sewer
SQFT. Above Grade: 3086
SQFT. Below Grade: 1500
Utilities: Cable Available, Electricity Connected, Natural Gas Connected, Phone Available, Sewer Connected, Water Available
Water: Public
Window: Bay Window(s), Blinds, Garden Window(s), Screens, Window Treatments
Room Sizes
Great Room: 17x16
Hearth Room: 16x10
Breakfast Room: 12x14
Primary Bedroom: 17x14
Bonus Room: 16x16
Bedroom 2: 16x12
Bedroom 3: 12x14
Bedroom 4: 12x14
Local Schools
High School: Ft. Zumwalt South High
Middle School: Ft. Zumwalt South Middle
Elementary School: Progress South Elem.
School District: Ft Zumwalt R-II
Listed By / Shown By
Listed By
Agency Name: Coldwell Banker Realty - Gundaker
Shown By
Agency Title: RedKey Realty Leaders
Agency Phone: 314-692-7200

Estimate Your Payment
Estimated Payment
$ 3,983.63 per month $3,268.88 Principal & Interest $539.75 Property Tax $175.00 Homeowner's Insurance
1015 Pearview Drive | MLS# 26064019
This single family home located at 1015 Pearview Drive, Saint Peters, MO 63376 is currently listed for sale with an asking price of $599,999. This property was built in 2006 and has 4 bedrooms and 3 full and 2 partial baths with 4586 sq. ft. Pearview Drive is located in the Bradford Heights #1 subdivision within the Ft Zumwalt R-II school district. Search Bradford Heights #1 real estate on www.redkeystlouis.com today.