
BEDS5
BATHS2 full
SQUARE FEET2,021
MLS#26041215
STATUSActive
PROPERTY TYPEResidential - Single Family
SUBDIVISIONOsage Hills
SCHOOLKirkwood R-VII
Property Description
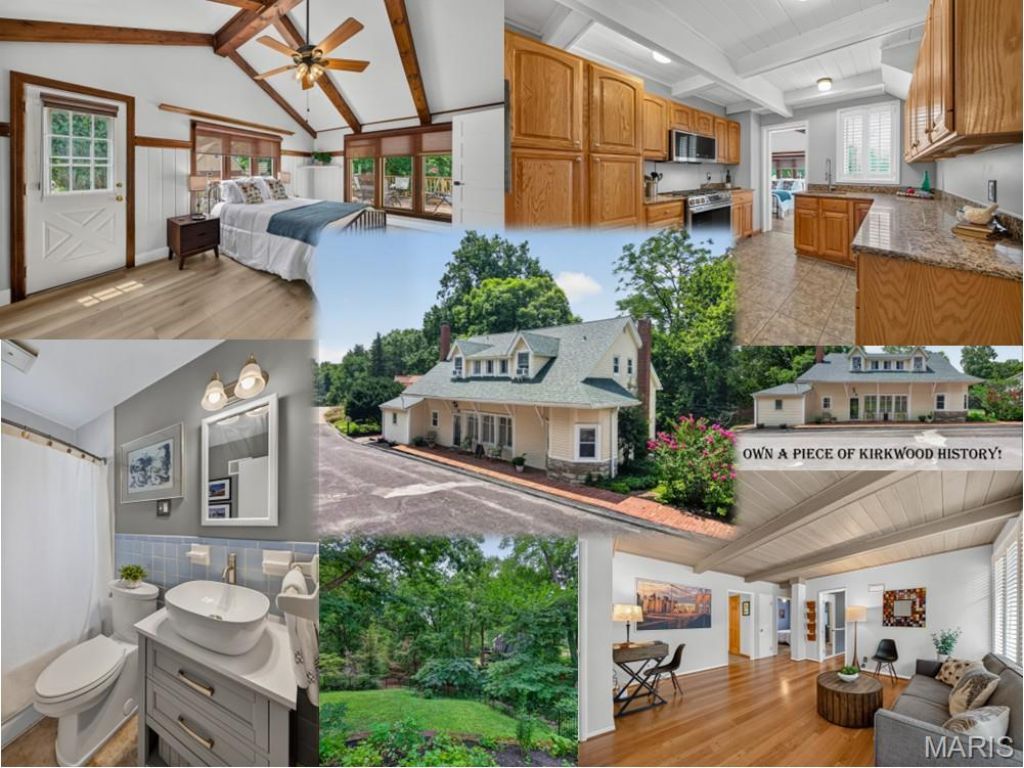
Own a treasured piece of Kirkwoods rich heritage in this beautiful historic home. Part of the notable Meramec Highlands, 1015 Barberry was originally built in the 1890's as the Meramec Highlands Grocery Store and even has connections to 1920's gangster Pretty Boy Floyd! With over 2,000 sq ft, this century home welcomes you with a large living area, peg & plank flooring and plenty of character. This spacious one and a half story features three bedrooms on the main floor and two large bedrooms on the upper-level offering plenty of flexibility for a home office. Each level features a full bath, making this the perfect multi-generational home. Dining room flows seamlessly into the kitchen featuring new stainless stove, dishwasher and microwave. Sitting on over a quarter acre with plenty of trees and a large deck, it's easy to see why the Highlands was an 'Ozark escape for the rich and famous of Victorian era St. Louis. A short jaunt down the street, Greenbriar Hills Country Club is the perfect place for your modern day escape. New fence befitting the home's character offers your furry friend the perfect place to romp. Roof, furnace, and A/C unit are all under 10 years old. Don't miss the opportunity to make this Kirkwood Landmark home your very own and take your place in history!
Property Features
Property Type: Residential - Single Family
Basement: Yes
Basement: Other
Cooling: Ceiling Fan(s), Central Air, Window Unit(s)
Heating: Forced Air
Home Style: Historic
Lot Size: 0.28 Acres
Roof Type: Architectural Shingle
Taxes: $4,376
Year Built: 1890
Feature Descriptions
Appliances: Stainless Steel Appliance(s), Dishwasher, Microwave, Gas Oven
Association Amenities: Common Ground, Tennis Court(s)
Days on Site: 84
Exterior: Vinyl Siding, Wood Siding
Fireplace: Living Room, Wood Burning
HOA Fee: $49/ Annually
Lot: Back Yard, Corner Lot, Many Trees, Wooded
Parcel#: 24O-31-0121
Sewer: Public Sewer
SQFT. Above Grade: 2021
Utilities: Cable Connected, Electricity Connected, Natural Gas Connected, Sewer Connected, Water Available
Water: Public
Room Sizes
Living Room: 28x20
Dining Room: 15x9
Primary Bedroom: 19x11
Bedroom: 16x11
Bedroom 2: 12x9
Bedroom 3: 12x11
Bedroom 4: 16x11
Recreation Room: 11x11
Local Schools
High School: Kirkwood Sr. High
Middle School: Nipher Middle
Elementary School: George R. Robinson Elem.
School District: Kirkwood R-VII
Listed By / Shown By
Listed By
Agency Name: Berkshire Hathaway HomeServices Select Properties
Shown By
Agency Title: RedKey Realty Leaders
Agency Phone: 314-692-7200

Estimate Your Payment
Estimated Payment
$ 2,804.08 per month $2,315.46 Principal & Interest $364.67 Property Tax $123.96 Homeowner's Insurance
1015 Barberry Lane | MLS# 26041215
This single family home located at 1015 Barberry Lane, Saint Louis, MO 63122 is currently listed for sale with an asking price of $425,000. This property was built in 1890 and has 5 bedrooms and 2 full baths with 2021 sq. ft. Barberry Lane is located in the Osage Hills subdivision within the Kirkwood R-VII school district. Search Osage Hills real estate on www.redkeystlouis.com today.