
BEDS2
BATHS1 full
SQUARE FEET792
MLS#26042965
STATUSActive
PROPERTY TYPEResidential - Single Family
SUBDIVISIONBissell Hills 1
SCHOOLRiverview Gardens
Property Description
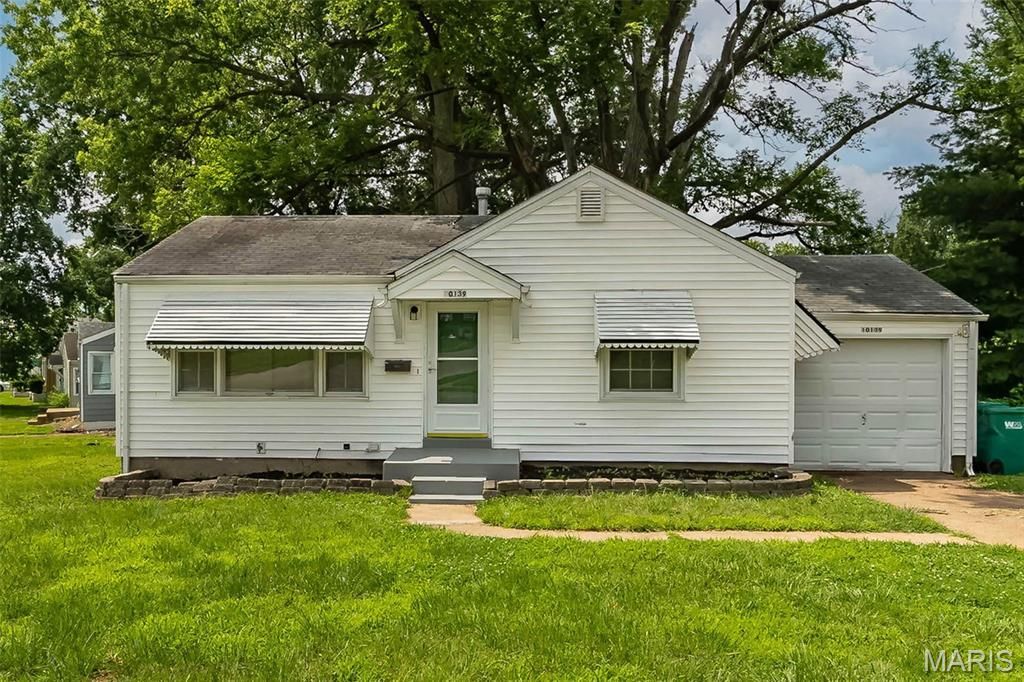
**Pre-listing inspection and virtual tour available** Here's a solid opportunity in the Bissell Hills neighborhood of Bellefontaine Neighbors. This vacant 2-bedroom, 1-bath home includes a 1-car garage and has been freshly painted throughout, including the basement. What's the neighborhood like? Nearby two-bedroom home sales include 1295 Chambers Road, which sold for $80,000, and 1033 Bakewell Drive, which sold for $95,000. There is also a 3-bedroom home at 10235 Cabot, listed at $109,900, that is currently under contract. The estimated 2026 Section 8 Fair Market Rent is $1,170/month. Property is being sold as-is, with seller to make no repairs or warranties. Please submit an offer on a Special Sales Contract. No Seller's Disclosure is available but an inspection report is available in the documents section. To view the virtual 30 tour, please visit: https://my.360tourlink.com/c4b84543-1853-483e-8b4a-f8008f0e8be3?type=unbranded
Property Features
Property Type: Residential - Single Family
Basement: Yes
Basement: Full, Unfinished
Cooling: Ceiling Fan(s), Central Air
Garage: 1 car attached
Heating: Forced Air
Home Style: Ranch
Lot Size: 0.24 Acres
Taxes: $1,484
Year Built: 1951
Feature Descriptions
Exterior: Vinyl Siding
Lot: Back Yard, Level
Parcel#: 11E-41-0534
Sewer: Public Sewer
SQFT. Above Grade: 792
Utilities: Cable Available
Water: Public
Local Schools
High School: Riverview Gardens Sr. High
Middle School: R. G. Central Middle
Elementary School: Gibson Elem.
School District: Riverview Gardens
Listed By / Shown By
Listed By
Agency Name: Terreri Team Realty LLC
Shown By
Agency Title: RedKey Realty Leaders
Agency Phone: 314-692-7200

Estimate Your Payment
Estimated Payment
$ 554.15 per month $408.61 Principal & Interest $123.67 Property Tax $21.88 Homeowner's Insurance
10139 Cabot Drive | MLS# 26042965
This single family home located at 10139 Cabot Drive , Bellefontaine Neighbors, MO 63137 is currently listed for sale with an asking price of $75,000. This property was built in 1951 and has 2 bedrooms and 1 full baths with 792 sq. ft. Cabot Drive is located in the Bissell Hills 1 subdivision within the Riverview Gardens school district. Search Bissell Hills 1 real estate on www.redkeystlouis.com today.