
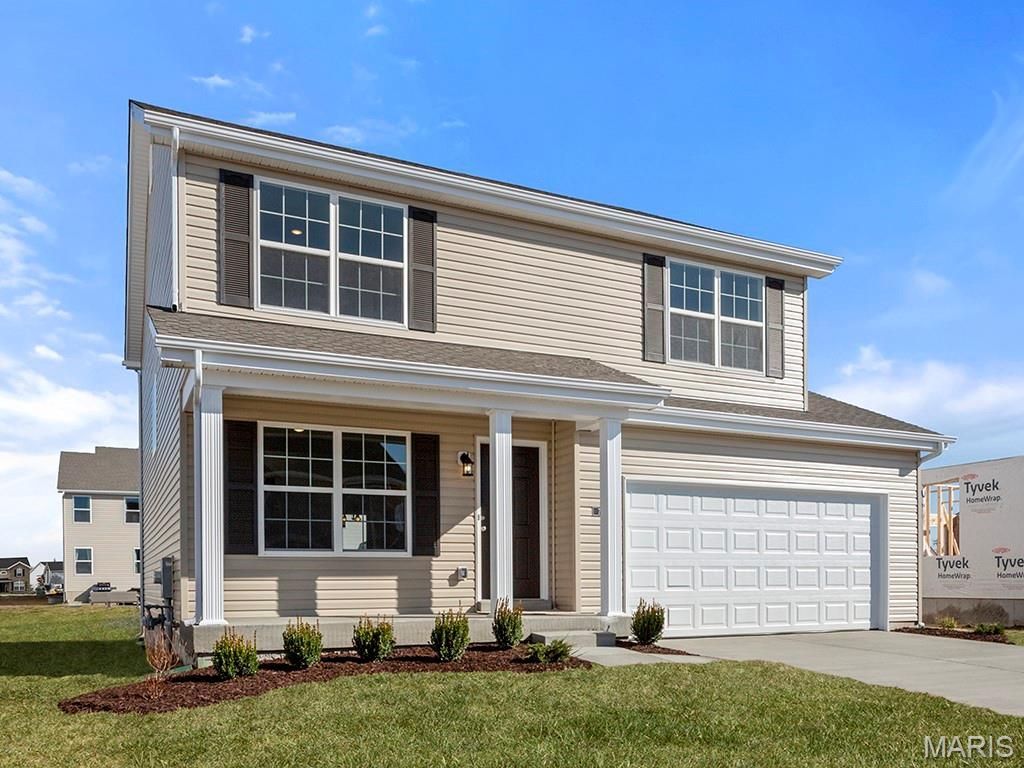
BEDS4
BATHS2 full 1 partial
SQUARE FEET1,902
MLS#26070378
STATUSActive
PROPERTY TYPEResidential - Single Family
SUBDIVISIONSt Andrews Manors 120
SCHOOLUnion R-XI
Property Description
New McBride Homes Sterling 4BR 2.5BA will be ready this winter! Great for gatherings, the main floor has wood laminate flooring & 6' windows. Off the foyer, you'll find a living room or home office space that leads into a family room, extended kitchen, & powder room. The kitchen has a center island w/extended top, quartz countertops, Winstead Burlap 42 cabinets, walkin pantry, & stainless GE appliances. The dining area has a sliding glass door to the backyard. Upstairs you'll find the primary suite w/a walkin closet, private bath w/walkin shower, double sinks & linen closet. 3 extra bedrooms, full bath & laundry area add convenience. Extras include 6 panel white interior doors, & 3/4 bath rough-in at lower level. St Andrews Meadows offers dog park & walking trails, plus backs to Veterans Memorial Park. Enjoy peace of mind with McBride Homes' 10 year builders warranty and incredible customer service! Similar photos shown.
Property Features
Property Type: Residential - Single Family
Basement: Yes
Basement: Concrete, Full
Cooling: Central Air
Garage: 2 car attached
Heating: Forced Air
Home Style: Traditional
Taxes: $0
Amenities
Breakfast Room
Ceiling Fan(s)
Dining/Living Room Combo
Entrance Foyer
Kitchen/Dining Room Combo
Open Floorplan
Pantry
Walk-In Closet(s)
Feature Descriptions
Appliances: Stainless Steel Appliance(s), Dishwasher, Disposal, Microwave, Electric Range
Exterior: Frame, Vinyl Siding
Lot: Other
Sewer: Public Sewer
SQFT. Above Grade: 1902
Utilities: Underground Utilities
Water: Public
Room Sizes
Family Room: 14x14
Dining Room: 12x12
Kitchen: 9x13
Living Room: 15x14
Primary Bedroom: 14x14
Bedroom 2: 10x14
Bedroom 3: 10x13
Bedroom 4: 10x10
Local Schools
High School: Union High
Middle School: Union Middle
Elementary School: Prairie Dell Elem.
School District: Union R-XI
Listed By / Shown By
Listed By
Agency Name: ListWithFreedom.com Inc
Shown By
Agency Title: RedKey Realty Leaders
Agency Phone: 314-692-7200

Estimate Your Payment
Estimated Payment
$ 1,996.71 per month $1,895.24 Principal & Interest $0.00 Property Tax (data not provided by mls) $101.46 Homeowner's Insurance
1013 Taylor Green Drive | MLS# 26070378
This single family home located at 1013 Taylor Green Drive , Union, MO 63084 is currently listed for sale with an asking price of $347,869. This property has 4 bedrooms and 2 full and 1 partial baths with 1902 sq. ft. Taylor Green Drive is located in the St Andrews Manors 120 subdivision within the Union R-XI school district. Search St Andrews Manors 120 real estate on www.redkeystlouis.com today.