
BEDS4
BATHS3 full 1 partial
SQUARE FEET3,200
MLS#26042224
STATUSActive
PROPERTY TYPEResidential - Single Family
SUBDIVISIONTimber Creek Estates
SCHOOLO Fallon DIST 90
Property Description
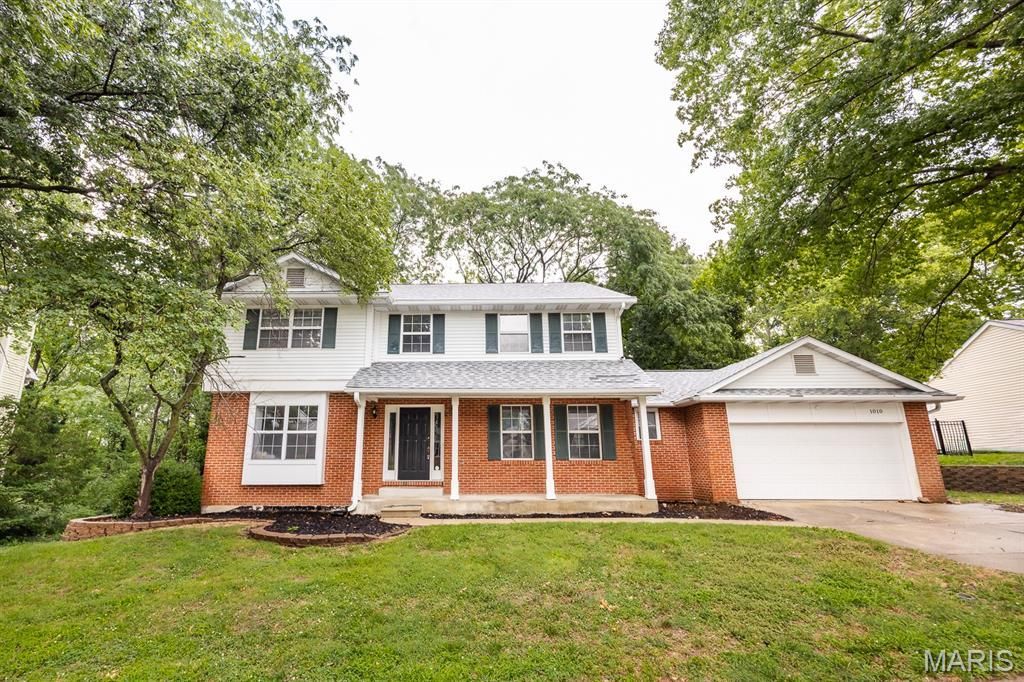
WELCOME TO THIS WELL MAINTAINED TWO-STORY HOME IN TIMBER CREEK ESTATES! Situated on a private lot, this 2-story home offers a spacious floor plan with numerous updates throughout, including fresh paint, NEW carpet, and an updated primary bathroom. The spacious layout provides plenty of room for everyday living and entertaining. The main level offers a formal dining room, eat-in kitchen w/ island and a large great room w/ a gas fireplace. The vaulted primary suite features a beautifully remodeled bathroom with dual vanities, large shower and a walk-in closet. Down the hall you will find three other ample sized bedrooms. The finished walk-out basement expands your living space with a large family room featuring a 2nd fireplace, a full bathroom, and a non-conforming bedroom perfect for guests, a home office, or a craft room. The large backyard offers a fire pit and plenty of trees for privacy. Other features include main level laundry w/ cabinets, 2 car garage, stainless appliances and more. Conveniently located near schools, parks, shopping, dining, and Scott AFB. You won't want to miss it!
Property Features
Property Type: Residential - Single Family
Basement: Bathroom, Partially Finished, Full, Walk-Out Access
Basement: Yes
Cooling: Central Air
Garage: 2 car attached
Heating: Forced Air
Home Style: Traditional
Lot Size: 0.54 Acres
Taxes: $8,244
Year Built: 1985
Feature Descriptions
Appliances: Dishwasher, Microwave, Range, Refrigerator
Association Amenities: Association Management
Days on Site: 6
Exterior: Brick, Vinyl Siding
Fireplace: Basement, Family Room
HOA Fee: $200/ Annually
Lot: Adjoins Wooded Area, Back Yard, Interior Lot, Many Trees
Parcel#: 04-32.0-207-005
Sewer: Public Sewer
SQFT. Above Grade: 2200
SQFT. Below Grade: 1000
Utilities: Cable Available, Electricity Connected, Natural Gas Connected
Water: Public
Local Schools
High School: OFallon
Middle School: OFALLON DIST 90
Elementary School: OFALLON DIST 90
School District: O Fallon DIST 90
Listed By / Shown By
Listed By
Agency Name: Homes By Janell
Shown By
Agency Title: RedKey Realty Leaders
Agency Phone: 314-692-7200

Estimate Your Payment
Estimated Payment
$ 3,039.75 per month $2,233.19 Principal & Interest $687.00 Property Tax $119.55 Homeowner's Insurance
1010 Woods Way | MLS# 26042224
This single family home located at 1010 Woods Way, O Fallon, IL 62269 is currently listed for sale with an asking price of $409,900. This property was built in 1985 and has 4 bedrooms and 3 full and 1 partial baths with 3200 sq. ft. Woods Way is located in the Timber Creek Estates subdivision within the O Fallon DIST 90 school district. Search Timber Creek Estates real estate on www.redkeystlouis.com today.