
BEDS4
BATHS2 full
MLS#26071793
STATUSActive
PROPERTY TYPEResidential - Single Family
SCHOOLClark Co R-1
Property Description
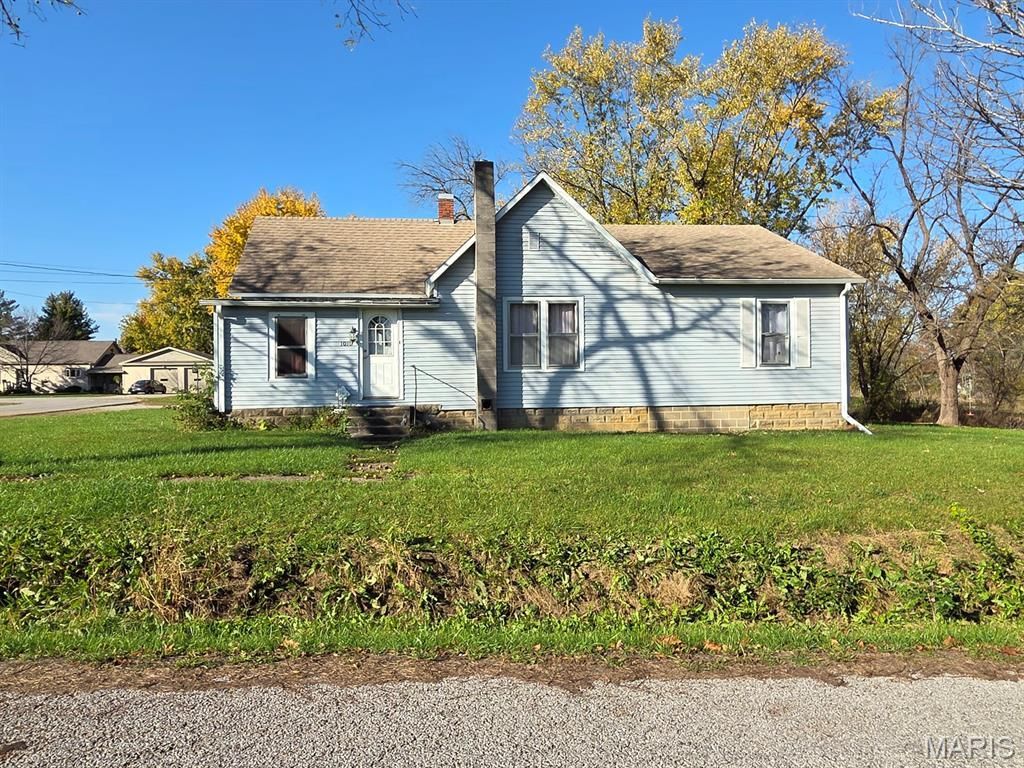
Perfect location here! If you are looking for move-in-ready in Kahoka, this cozy bungalow sits on a quiet corner lot with mature trees and plenty of yard space on nearly a 1/2 acre lot on the north side of town. Step inside and you'll appreciate the clean interior, character, hardwood floors, big rooms, open kitchen/dining area, cozy living room, and plenty of bed & bath space. The oversized dining room features a brick fireplace and island/bar top that opens to the sunny kitchen and leads to the cozy living room. The master bedroom and oversized bathroom offer plenty of storage, there is a second full bedroom on the main level, a third currently being used as an office, and an upstairs loft bedroom. A handy laundry room and another full bath round out the main level. The full basement houses the utilities and provides plenty of storage space. A storage shed outside will convey. The private back deck is the perfect spot to enjoy fall nights on this quiet corner lot location.Utility providers here include City electric/water/sewer/trash, Liberty Gas and fiber internet is available.Nice home in a nice price range - they don't last long!
Property Features
Property Type: Residential - Single Family
Basement: Yes
Basement: Full
Cooling: Central Air
Heating: Forced Air
Home Style: Bungalow
Lot Size: 0.45 Acres
Roof Type: Shingle
Taxes: $465
Year Built: 1920
Amenities
High Speed Internet
Kitchen Island
Separate Dining
Storage
Workshop/Hobby Area
Feature Descriptions
Exterior: Vinyl Siding
Fireplace: Dining Room
Lot: Adjoins Wooded Area, City Lot, Corner Lot, Front Yard, Level, Some Trees
Lot Dimensions: 140x140
Parcel#: 1110613041400600
Sewer: Public Sewer
SQFT. Above Grade: 1345
Utilities: Electricity Connected, Natural Gas Connected, Sewer Connected, Water Connected
Water: Public
Local Schools
High School: Clark Co. High
Middle School: Clark Co. Middle
Elementary School: Black Hawk Elem.
School District: Clark Co R-1
Listed By / Shown By
Listed By
Agency Name: Fretwell and Associates, LLC
Shown By
Agency Title: RedKey Realty Leaders
Agency Phone: 314-692-7200

Estimate Your Payment
Estimated Payment
$ 957.12 per month $871.70 Principal & Interest $38.75 Property Tax $46.67 Homeowner's Insurance
1010 West Street | MLS# 26071793
This single family home located at 1010 West Street , Kahoka, MO 63445 is currently listed for sale with an asking price of $160,000. This property was built in 1920 and has 4 bedrooms and 2 full baths. West Street is located within the Clark Co R-1 school district. Search Kahoka real estate on www.redkeystlouis.com today.