
BEDS5
BATHS2 full 2 partial
SQUARE FEET2,614
MLS#26055792
STATUSActive
PROPERTY TYPEResidential - Single Family
SUBDIVISIONDutch Mill
SCHOOLParkway C-2
Property Description
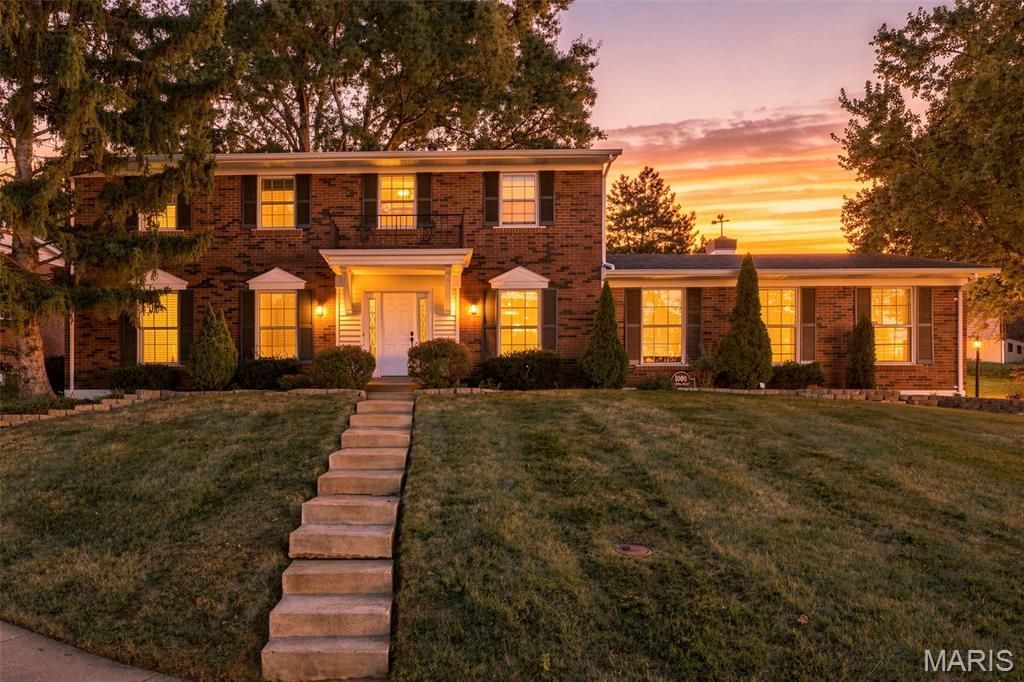
Beautifully maintained 5-bedroom, 2 full bath, 2 half bath home in sought-after Ballwin location near Hwy 141 and Dutch Mill Drive! Situated in the highly acclaimed Parkway School District, this spacious home offers room for everyone with multiple living areas, tasteful updates, and an unfinished basement providing abundant storage and future expansion potential. The updated kitchen features granite countertops, center island, and ample cabinetry, making it the perfect gathering space. Enjoy outdoor living in the fenced backyard complete with a fire pit, mature trees, and a large deck ideal for entertaining or relaxing. Additional highlights include a spacious driveway with plenty of room for recreation, a formal dining room for special occasions, and fireplace. Conveniently located near shopping, dining, parks, and major commuter routes. Move-in ready and waiting for its next owner! Schedule your showing today.
Property Features
Property Type: Residential - Single Family
Basement: Yes
Basement: Full, Unfinished
Cooling: Central Air, Electric
Garage: 2 car attached
Heating: Forced Air, Natural Gas
Home Style: Other, Traditional
Lot Size: 0.30 Acres
Taxes: $4,941
Year Built: 1969
Amenities
Breakfast Bar
Eat-in Kitchen
Entrance Foyer
Granite Counters
Kitchen Island
Pantry
Separate Dining
Walk-In Closet(s)
Feature Descriptions
Appliances: Stainless Steel Appliance(s), Gas Cooktop, Dishwasher, Disposal, Refrigerator, Wall Oven
Association Amenities: Common Ground, Pool
Days on Site: 44
Exterior: Brick
Fireplace: Family Room
HOA Fee: $425/ Annually
Lot: Corner Lot
Lot Dimensions: 0.30-Acres
Parcel#: 21Q-14-0754
Parking: Additional Parking, Attached, Garage, Garage Faces Rear, Off Street
Sewer: Public Sewer
SQFT. Above Grade: 2614
Utilities: Underground Utilities
Water: Public
Local Schools
High School: Parkway West High
Middle School: West Middle
Elementary School: Pierremont Elem.
School District: Parkway C-2
Listed By / Shown By
Listed By
Agency Name: Coldwell Banker Realty - Gundaker
Shown By
Agency Title: RedKey Realty Leaders
Agency Phone: 314-692-7200

Estimate Your Payment
Estimated Payment
$ 3,482.55 per month $2,914.76 Principal & Interest $411.75 Property Tax $156.04 Homeowner's Insurance
1009 Spinoza Place | MLS# 26055792
This single family home located at 1009 Spinoza Place, Ballwin, MO 63011 is currently listed for sale with an asking price of $535,000. This property was built in 1969 and has 5 bedrooms and 2 full and 2 partial baths with 2614 sq. ft. Spinoza Place is located in the Dutch Mill subdivision within the Parkway C-2 school district. Search Dutch Mill real estate on www.redkeystlouis.com today.