
BEDS5
BATHS2 full
SQUARE FEET3,848
MLS#26065800
STATUSActive
PROPERTY TYPEResidential - Single Family
SUBDIVISIONRolling Hills Ph 1
SCHOOLKingston K-14
Property Description
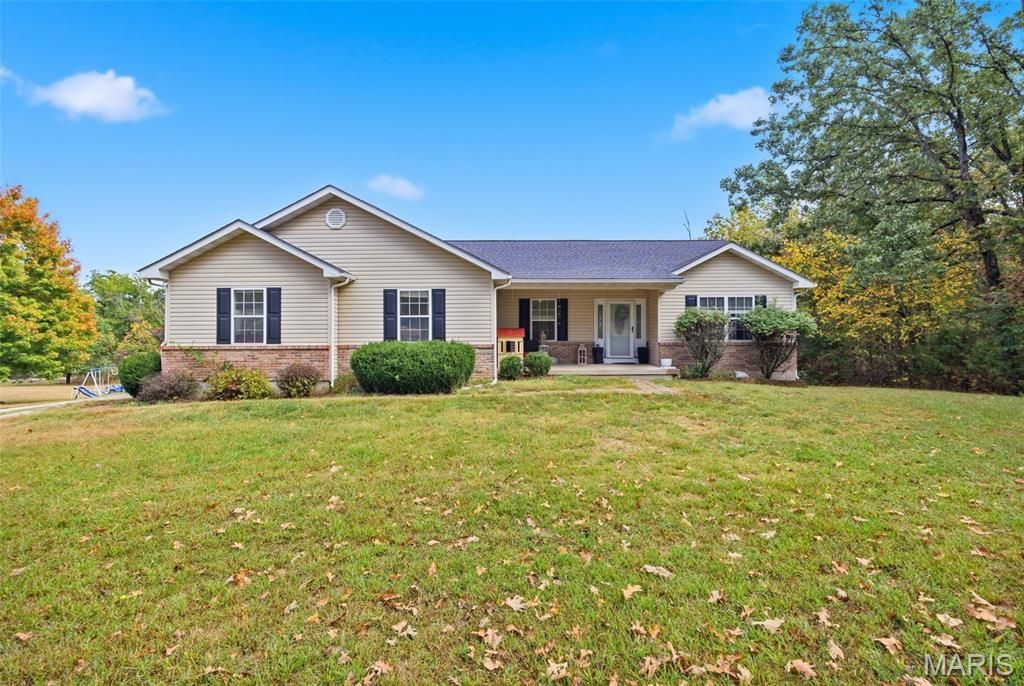
Welcome home to this beautiful 5-bedroom, 2-bath retreat situated on a peaceful, tree-lined 3.01-acre level lot in the Rolling Hills subdivision, just minutes north of Potosi.Step inside to an inviting living room featuring dramatic vaulted ceilings and abundant natural light. The stunning kitchen is designed for entertaining, complete with rich cabinetry, stylish backsplash, stainless steel appliances, and a massive center island perfect for meal prep, baking, or casual dining. Adjacent to the kitchen, the light-filled dining room features French doors opening directly to an impressive 12x50 deck overlooking your serene outdoor oasis.The main-floor owner's suite serves as a private sanctuary, complete with its own set of French doors to the deck and an ensuite bath featuring dual sinks, a soaking tub, a separate shower, and a private water closet. Downstairs, the finished lower level offers two additional bedrooms, dedicated office space, and two expansive flexible areas ideal for a large family room, home gym, or game room. The lower level also includes rough-in plumbing for a future third full bath.Enjoy exceptional outdoor living with a private, tree-surrounded backyard, an above-ground pool (installed just 2 years ago), and peace of mind provided by a roof less than 1 year old.
Property Features
Property Type: Residential - Single Family
Basement: Yes
Basement: Bathroom, Concrete, Partially Finished, Full, Sleeping Area, Walk-Out Access
Cooling: Central Air
Garage: 2 car attached
Heating: Electric, Forced Air
Home Style: Ranch
Lot Size: 3.10 Acres
Roof Type: Asphalt
Taxes: $1,901
Year Built: 2005
Feature Descriptions
Appliances: Dishwasher
Exterior: Brick Veneer, Vinyl Siding
Lot: Adjoins Wooded Area, Corner Lot
Parcel#: 12-7.0-036-000-000-037.05000
Sewer: Private Sewer
SQFT. Above Grade: 1924
SQFT. Below Grade: 1600
Utilities: Cable Connected, Electricity Connected, Phone Connected, Sewer Connected, Water Connected
Water: Well
Local Schools
High School: Kingston High
Middle School: Kingston Middle
Elementary School: Kingston Elem.
School District: Kingston K-14
Listed By / Shown By
Listed By
Agency Name: Keller Williams Realty Platinum
Shown By
Agency Title: RedKey Realty Leaders
Agency Phone: 314-692-7200

Estimate Your Payment
Estimated Payment
$ 1,874.62 per month $1,628.99 Principal & Interest $158.42 Property Tax $87.21 Homeowner's Insurance
10026 Rolling Hills Road | MLS# 26065800
This single family home located at 10026 Rolling Hills Road , Cadet, MO 63630 is currently listed for sale with an asking price of $299,000. This property was built in 2005 and has 5 bedrooms and 2 full baths with 3848 sq. ft. Rolling Hills Road is located in the Rolling Hills Ph 1 subdivision within the Kingston K-14 school district. Search Rolling Hills Ph 1 real estate on www.redkeystlouis.com today.