
BEDS3
BATHS2 full
SQUARE FEET1,434
MLS#26050977
STATUSActive
PROPERTY TYPEResidential - Single Family
SUBDIVISIONElmwood Manor #8
SCHOOLSt Charles R-VI
Property Description
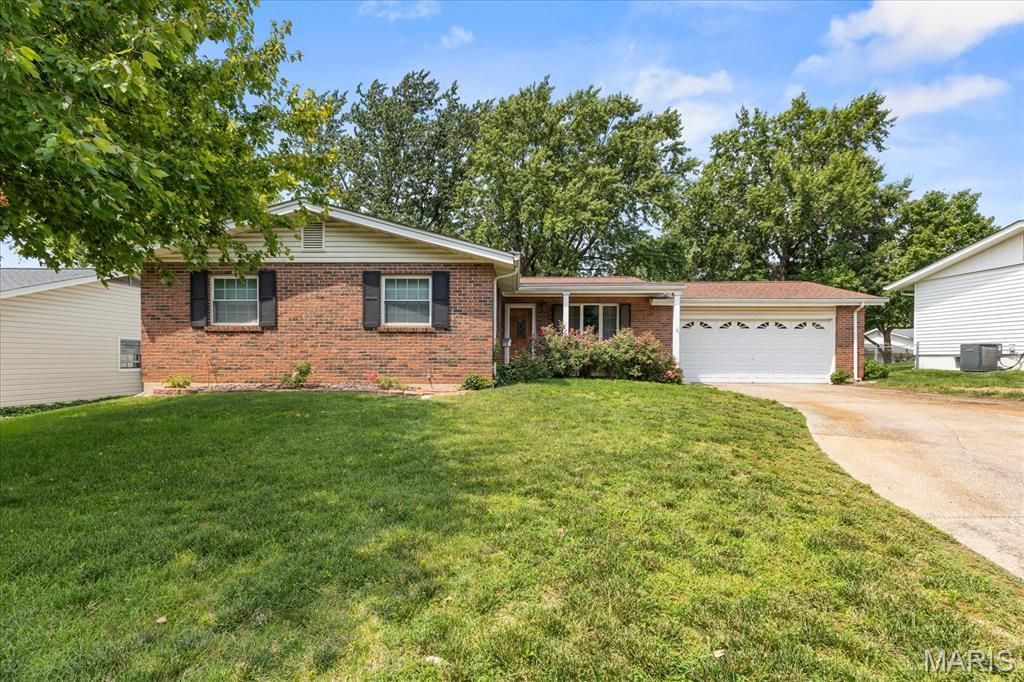
PRICE IMPROVEMENT ALERT!!! All main level Hardwood Flooring recently exposed! FRESH Coat of September '26! One of St. Charles's great established neighborhoods. This Ranch home features 1,434 square feet of main-level living space with 3 bedrooms, 2 full updated baths, and an unfinished lower level ready for your vision! Both bathrooms were gutted and rebuilt in 2017, with adult-height vanities, updated finishes, and the hall bath taken down to the studs. New Roof '20! New 200-amp panel updated in 2017. Newer Ruud water heater. Many items are already updated! Main floor includes a great room, optional separate dining area, kitchen with tiled backsplash, dishwasher, electric stove and great cabinet & counter space, a Bonus Family room (or home office) with optional main floor laundry in the closet, Anderson sliding glass door opening to a rear patio, and two bedrooms with jack & jill closets. Tilt-in windows make for easy Spring cleaning! Unfinished lower level is a clean slate for a rec room, home gym, or extra bedroom. The 23x21 attached garage is oversized, fits two cars with room to spare. See also the covered front porch and Large, Level Backyard with Huge Patio!
Property Features
Property Type: Residential - Single Family
Basement: Yes
Basement: Concrete, Unfinished
Cooling: Ceiling Fan(s), Central Air
Garage: 2 car attached
Heating: Forced Air
Home Style: Ranch, Traditional
Lot Size: 0.21 Acres
Roof Type: Shingle
Taxes: $3,197
Year Built: 1966
Amenities
Ceiling Fan(s)
Dining/Living Room Combo
Eat-in Kitchen
Open Floorplan
Feature Descriptions
Appliances: Dishwasher, Electric Range, Electric Water Heater
Days on Site: 78
Exterior: Brick Veneer, Concrete, Vinyl Siding
Lot: Back Yard, Few Trees
Parcel#: 6-006A-4041-00-0082.0000000
Parking: Driveway, Garage, Garage Faces Front
Sewer: Public Sewer
SQFT. Above Grade: 1434
Utilities: Electricity Connected, Natural Gas Connected, Sewer Connected, Water Connected
Water: Public
Window: Tilt-In Windows, Wood Frames
Room Sizes
Great Room: 15x14
Dining Room: 11x10
Kitchen: 16x11
Family Room: 14x13
Primary Bedroom: 13x10
Bedroom 2: 12x9
Bedroom 3: 10x9
Local Schools
High School: St. Charles High
Middle School: Jefferson / Hardin
Elementary School: Coverdell Elem.
School District: St Charles R-VI
Listed By / Shown By
Listed By
Agency Name: Meyer Real Estate
Shown By
Agency Title: RedKey Realty Leaders
Agency Phone: 314-692-7200

Estimate Your Payment
Estimated Payment
$ 1,959.66 per month $1,607.20 Principal & Interest $266.42 Property Tax $86.04 Homeowner's Insurance
1001 Wilmington Drive | MLS# 26050977
This single family home located at 1001 Wilmington Drive, Saint Charles, MO 63301 is currently listed for sale with an asking price of $295,000. This property was built in 1966 and has 3 bedrooms and 2 full baths with 1434 sq. ft. Wilmington Drive is located in the Elmwood Manor #8 subdivision within the St Charles R-VI school district. Search Elmwood Manor #8 real estate on www.redkeystlouis.com today.