
BEDS2
BATHS1 full
SQUARE FEET780
MLS#26059304
STATUSActive
PROPERTY TYPEResidential - Single Family
SUBDIVISIONCitizens Add
SCHOOLSalem R-80
Property Description
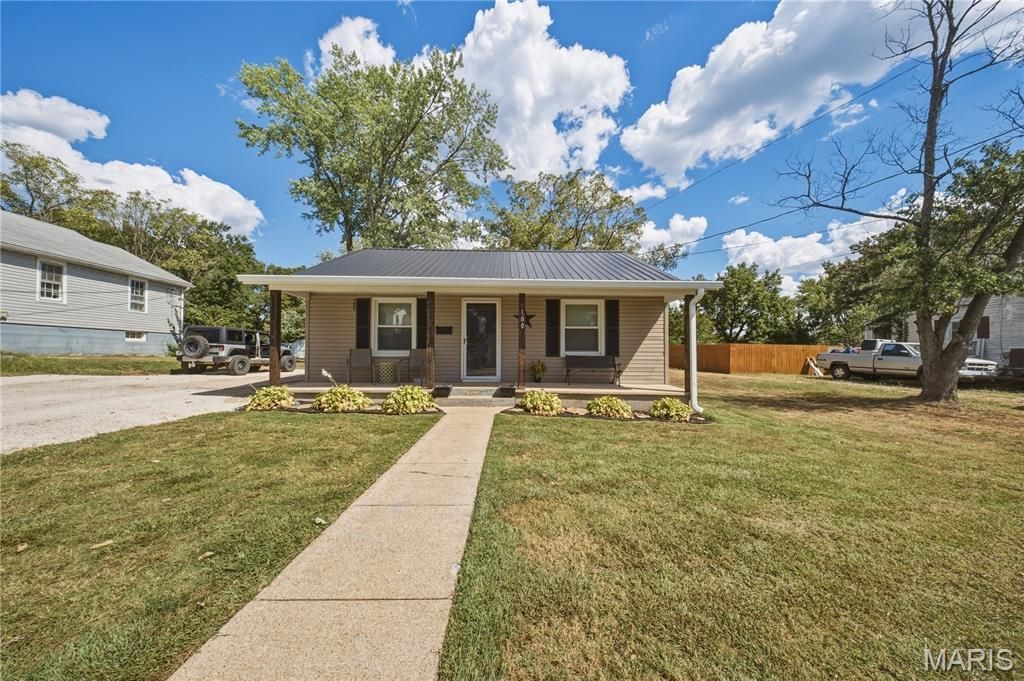
Welcome home to this beautifully updated 2-bedroom, 1-bathroom home in the heart of Salem! Thoughtfully updated and move-in ready, this charming property combines modern style with comfortable living. Luxury vinyl plank flooring flows throughout the home, while the living room features a beautiful wood accent wall that adds warmth and character. The updated kitchen is sure to impress with custom white cabinetry, a center island with seating, and a large pantry/utility closet providing excellent storage. Conveniently located just off the kitchen, the dedicated laundry room adds to the functionality of the home. Both bedrooms offer generous space, providing room to relax and unwind. Outside, enjoy the covered front porch, detached one-car garage, and the durability of a metal roof. Ideally located in the heart of Salem, this beautifully updated home offers comfort, style, and convenience-don't miss the opportunity to make it yours!
Property Features
Property Type: Residential - Single Family
Basement: None
Cooling: Ceiling Fan(s), Central Air, Electric
Garage: 1
Heating: Electric, Forced Air
Home Style: Bungalow, Traditional
Lot Size: 0.26 Acres
Roof Type: Metal, Pitched/Sloped
Taxes: $396
Year Built: 1955
Amenities
Ceiling Fan(s)
Custom Cabinetry
Eat-in Kitchen
Kitchen Island
Pantry
Shower
Tub
Feature Descriptions
Appliances: Dishwasher, Electric Range, Refrigerator, Electric Water Heater
Days on Site: 3
Exterior: Frame, Vinyl Siding
Lot: Back Yard, Front Yard, Landscaped, Level
Lot Dimensions: +/- 0.26 Acres
Parcel#: 09-4.0-18-3-22-007.000
Parking: Detached, Garage, Garage Faces Front, Off Street
Sewer: Public Sewer
SQFT. Above Grade: 780
Utilities: Electricity Connected, Sewer Connected, Water Connected
Water: Public
Local Schools
High School: Salem Sr. High
Middle School: Salem Jr. High
Elementary School: Wm. H. Lynch Elem.
School District: Salem R-80
Listed By / Shown By
Listed By
Agency Name: EXP Realty, LLC
Shown By
Agency Title: RedKey Realty Leaders
Agency Phone: 314-692-7200

Estimate Your Payment
Estimated Payment
$ 721.20 per month $653.23 Principal & Interest $33.00 Property Tax $34.97 Homeowner's Insurance
100 N Pershing Avenue | MLS# 26059304
This single family home located at 100 N Pershing Avenue , Salem, MO 65560 is currently listed for sale with an asking price of $119,900. This property was built in 1955 and has 2 bedrooms and 1 full baths with 780 sq. ft. N Pershing Avenue is located in the Citizens Add subdivision within the Salem R-80 school district. Search Citizens Add real estate on www.redkeystlouis.com today.