
BEDS3
BATHS2 full 1 partial
SQUARE FEET1,710
MLS#26064653
STATUSActive
PROPERTY TYPEResidential - Single Family
SUBDIVISIONWindswept Add
SCHOOLFox C-6
Property Description
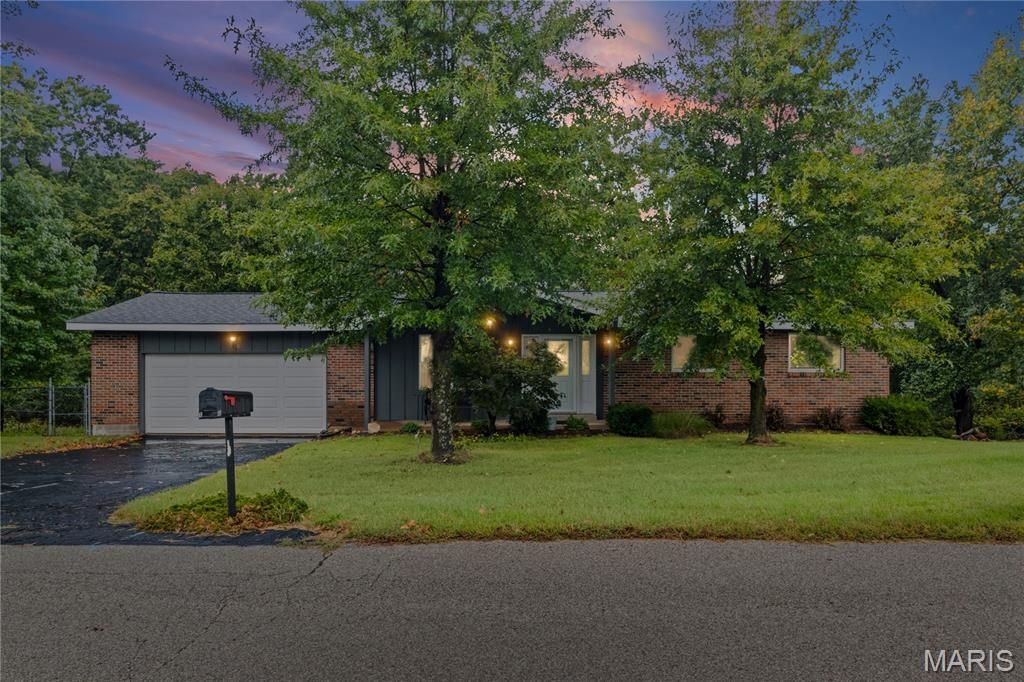
Lovingly owned by the same family since 1973, this home is ready for its next chapter! Enjoy a peaceful setting with woods behind the property, offering a wonderful sense of privacy. During the family's ownership, the roof, windows, and deck have all been replaced, though the dates of these updates are unknown. This is a great opportunity to make a home your own while enjoying the privacy and natural surroundings. Join us for an Open House on Saturday, October 24, from 12-2 PM, and come see all this property has to offer!
Property Features
Property Type: Residential - Single Family
Basement: Yes
Basement: 8 ft + Pour, Partially Finished, Walk-Out Access
Cooling: Central Air, Electric
Garage: 2 car attached
Heating: Electric, Forced Air
Home Style: Ranch
Lot Size: 0.58 Acres
Taxes: $1,756
Year Built: 1974
Feature Descriptions
Appliances: Electric Cooktop, Dishwasher, Refrigerator
Association Amenities: Association Management
Exterior: Brick, Cedar
Fireplace: Wood Burning
HOA Fee: $500/ Annually
Lot: Adjoins Wooded Area
Parcel#: 02-5.0-21.0-4-003-003
Sewer: Septic Tank
SQFT. Above Grade: 1056
Utilities: Electricity Connected, Underground Utilities, Water Connected
Water: Public
Room Sizes
Living Room: 19x12
Dining Room: 10x11
Kitchen: 11x14
Bedroom: 9x11
Bedroom 2: 11x11
Primary Bedroom: 14x11
Bathroom: 8x5
Bathroom: 8x5
Recreation Room: 20x23
Game Room: 21x23
Utility Room: 14x17
Local Schools
High School: Fox Sr. High
Middle School: Ridgewood Middle
Elementary School: Meramec Heights Elem.
School District: Fox C-6
Listed By / Shown By
Listed By
Agency Name: Realty Executives of St. Louis
Shown By
Agency Title: RedKey Realty Leaders
Agency Phone: 314-692-7200

Estimate Your Payment
Estimated Payment
$ 1,581.29 per month $1,362.04 Principal & Interest $146.33 Property Tax $72.92 Homeowner's Insurance
10 Windswept Drive | MLS# 26064653
This single family home located at 10 Windswept Drive , Arnold, MO 63010 is currently listed for sale with an asking price of $250,000. This property was built in 1974 and has 3 bedrooms and 2 full and 1 partial baths with 1710 sq. ft. Windswept Drive is located in the Windswept Add subdivision within the Fox C-6 school district. Search Windswept Add real estate on www.redkeystlouis.com today.