
BEDS4
BATHS2 full 1 partial
SQUARE FEET2,588
MLS#26061973
STATUSActive
PROPERTY TYPEResidential - Single Family
SUBDIVISIONAshbury Crossing
SCHOOLHazelwood
Property Description
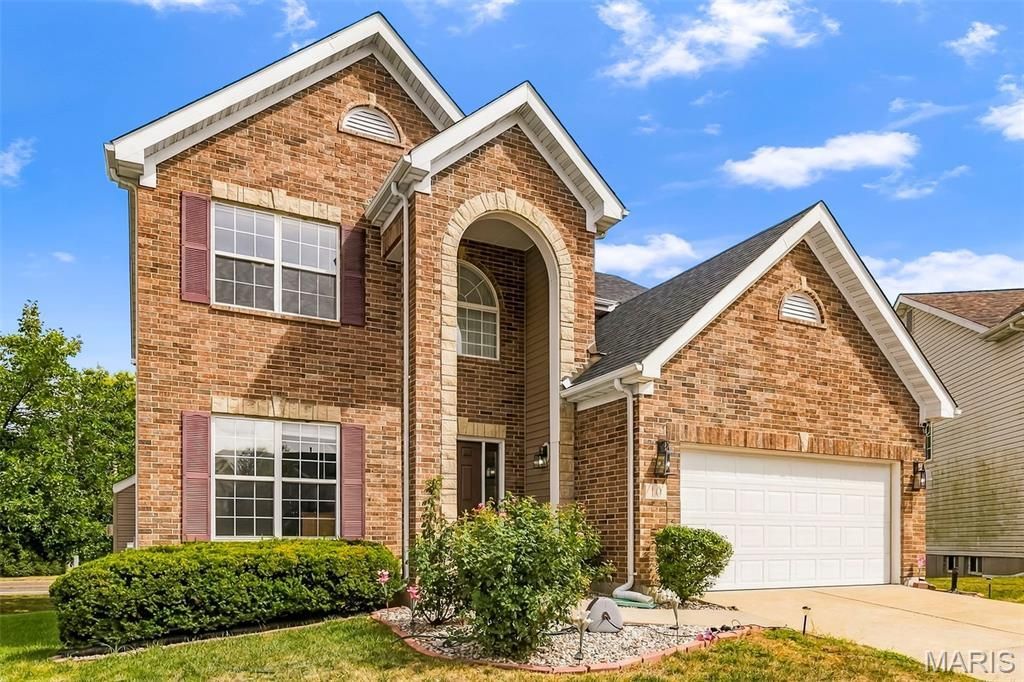
Discover a life of comfort and convenience at 10 Ashbury Crossing CT, on a Cul de sac. This well cared for and consistently updated residence offers an open main floor, four well-lit bedrooms all upstairs complete with walk in closets and ceiling fans, providing ample private space. With three bathrooms, the home ensures practicality and ease for daily routines. The updated additions include main level hardwood flooring, whole house water softener system and Tesla Level 2 Charger. Inquire today to experience how this property can elevate your lifestyle. Close to shopping, activities, public transportation and many restaurant options
Property Features
Property Type: Residential - Single Family
Basement: Yes
Basement: 8 ft + Pour, Concrete, Egress Window, Roughed-In Bath, Unfinished
Cooling: Ceiling Fan(s), Central Air
Garage: 2 car attached
Heating: Forced Air, Natural Gas
Home Style: Traditional
Lot Size: 0.18 Acres
Roof Type: Architectural Shingle
Taxes: $5,130
Year Built: 2007
Amenities
Coffered Ceiling(s)
Eat-in Kitchen
Entrance Foyer
High Ceilings
Kitchen Island
Open Floorplan
Pantry
Separate Dining
Separate Shower
Storage
Walk-In Closet(s)
Feature Descriptions
Appliances: ENERGY STAR Qualified Appliances, Stainless Steel Appliance(s), Dishwasher, Disposal, Built-In Electric Range, Refrigerator, Gas Water Heater, Water Softener
Association Amenities: None
Exterior: Brick, Vinyl Siding
Fireplace: Family Room, Gas
HOA Fee: $400/ Annually
Lot: Back Yard, Cul-De-Sac, Front Yard, Gentle Sloping, Near Public Transit
Parcel#: 06H-34-1626
Parking: Concrete, Driveway, Electric Vehicle Charging Station(s), Garage, Garage Door Opener, Garage Faces Front, On Street
Sewer: Public Sewer
SQFT. Above Grade: 2588
Utilities: Cable Available, Electricity Connected, Natural Gas Connected, Sewer Connected, Underground Utilities, Water Connected
Water: Public
Local Schools
High School: Hazelwood Central High
Middle School: North Middle
Elementary School: Barrington Elem.
School District: Hazelwood
Listed By / Shown By
Listed By
Agency Name: Keller Williams Chesterfield
Shown By
Agency Title: RedKey Realty Leaders
Agency Phone: 314-692-7200

Estimate Your Payment
Estimated Payment
$ 2,522.53 per month $1,988.57 Principal & Interest $427.50 Property Tax $106.46 Homeowner's Insurance
10 Ashbury Crossing Court | MLS# 26061973
This single family home located at 10 Ashbury Crossing Court , Florissant, MO 63034 is currently listed for sale with an asking price of $365,000. This property was built in 2007 and has 4 bedrooms and 2 full and 1 partial baths with 2588 sq. ft. Ashbury Crossing Court is located in the Ashbury Crossing subdivision within the Hazelwood school district. Search Ashbury Crossing real estate on www.redkeystlouis.com today.