
BEDS3
BATHS2 full
SQUARE FEET2,438
MLS#26054784
STATUSPending
PROPERTY TYPEResidential - Single Family
SUBDIVISIONEssmans Knollwood 2
SCHOOLPattonville R-III
Property Description
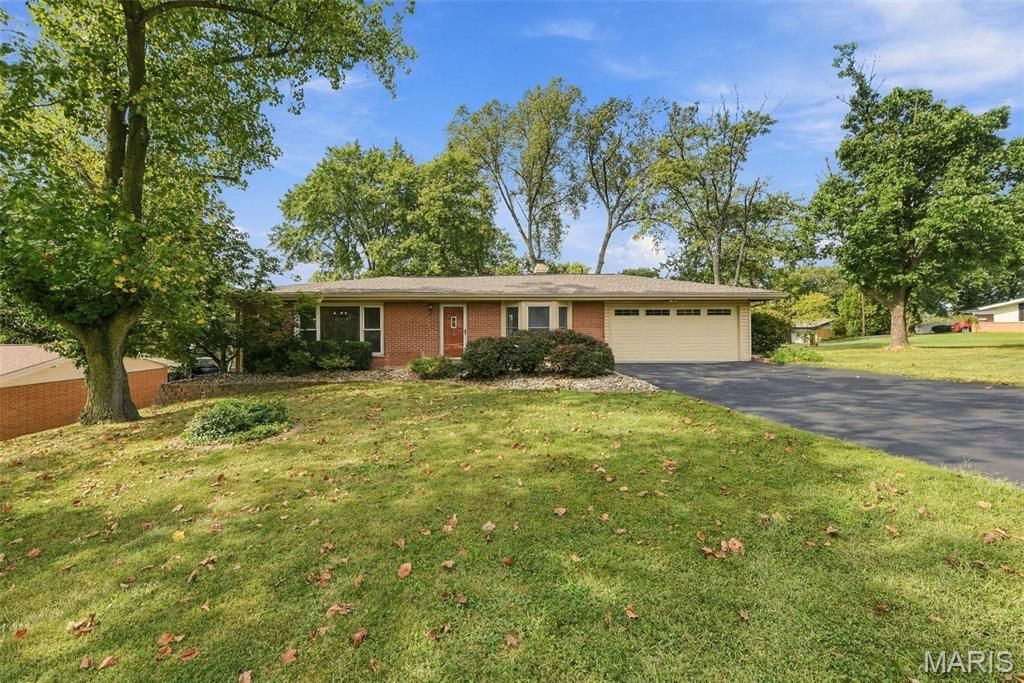
OPEN HOUSE CANCELLED ~ Your search ends here! Experience the ultimate in effortless, single-level living with this stunning, predominately-brick ranch home. From the moment you step into the welcoming foyer, the expansive L-shaped living and dining room combo impresses with gorgeous, warm oak hardwood floors and large, beautifully updated windows. Tucked around the corner, a cozy family room features a travertine gas log, raised hearth fireplace and a bright bay window-making it your absolute go-to spot for chilly evenings. The chef's kitchen comes fully equipped with premium granite countertops, a 5-burner gas KitchenAid cooktop, a gas GE wall oven, a LG microwave, a Bosch dishwasher, and a stainless steel GE French door refrigerator. The added built-in sun tunnel allows natural light to beautifully warm the space. Enjoy your morning coffee in the adjoining breakfast room, which boasts additional custom cabinetry and a bay sliding glass door opening directly to your large patio and mostly level backyard. The yard is equipped with an electric pet fence for your fur babies to also enjoy the outdoors. Retreat to the primary suite, complete with a private, updated full bath and pristine carpeting protecting the hidden hardwood floors underneath, just waiting to be unveiled. The bright second bedroom is flooded with natural light, while the third bedroom features a highly convenient, perfectly integrated stackable washer and dryer for true main-floor laundry ease. The hall bath also features a second sun tunnel for added illumination. Need more space? The finished lower level offers a massive recreation area and a private bonus room perfect for your dedicated home office or playroom, while the unfinished area provides built-in storage and a secondary laundry hookup. Enjoy massive savings and total peace of mind with an impressive list of updated, big-ticket items: brand new architectural roof, newer furnace, A/C, water heater, some windows, 6-panel doors, kitchen appliances, and a garage door with windows, flooding it with natural light. Location is everything for busy schedules! You're just minutes from Olive Blvd., Lindbergh, Page, and Hwy 270, making your daily commute or weekend plans a breeze. All of this is available at a very affordable price!
Property Features
Property Type: Residential - Single Family
Basement: Yes
Basement: Concrete, Partially Finished, Interior Entry, Partial, Storage Space
Cooling: Ceiling Fan(s), Central Air, Electric, Exhaust Fan
Garage: 2 car attached
Heating: Forced Air, Natural Gas
Home Style: Ranch, Traditional
Lot Size: 0.36 Acres
Roof Type: Architectural Shingle
Taxes: $3,843
Year Built: 1959
Amenities
Breakfast Room
Ceiling Fan(s)
Chandelier
Dining/Living Room Combo
Eat-in Kitchen
Entrance Foyer
Granite Counters
Lever Faucets
Pantry
Recessed Lighting
Separate Dining
Shower
Solar Tube(s)
Solid Surface Countertop(s)
Special Millwork
Storage
Tub
Feature Descriptions
Appliances: Stainless Steel Appliance(s), Gas Cooktop, Dishwasher, Disposal, Dryer, Ice Maker, Microwave, Built-In Gas Oven, Gas Oven, Refrigerator, Free-Standing Refrigerator, Washer, Gas Water Heater
Association Amenities: None
Days on Site: 20
Exterior: Brick, Vinyl Siding
Fireplace: Family Room
HOA Fee: $50/ Annually
Lot: Back Yard, Corner Lot, Cul-De-Sac, Level
Lot Dimensions: 116 x 135
Parcel#: 16N-24-0075
Parking: Attached, Covered, Driveway, Garage, Garage Door Opener, Garage Faces Front, Side By Side
Sewer: Public Sewer
SQFT. Above Grade: 1663
SQFT. Below Grade: 775
Utilities: Cable Connected, Electricity Connected, Natural Gas Connected, Phone Connected, Sewer Connected, Water Connected
Water: Public
Window: Bay Window(s), Blinds, Double Pane Windows, Insulated Windows, Screens, Window Treatments, Wood Frames
Room Sizes
Living Room: 21x11
Dining Room: 14x8
Family Room: 15x14
Kitchen: 12x10
Breakfast Room: 15x10
Primary Bedroom: 14x13
Bedroom 2: 11x11
Bedroom 3: 10x10
Recreation Room: 43x16
Bonus Room: 11x10
Local Schools
High School: Pattonville Sr. High
Middle School: Pattonville Heights Middle
Elementary School: Willow Brook Elem.
School District: Pattonville R-III
Listed By / Shown By
Listed By
Agency Name: Coldwell Banker Realty - Gundaker West Regional
Shown By
Agency Title: RedKey Realty Leaders
Agency Phone: 314-692-7200

Estimate Your Payment
Estimated Payment
$ 2,128.29 per month $1,716.16 Principal & Interest $320.25 Property Tax $91.88 Homeowner's Insurance
1 Barbary Lane | MLS# 26054784
This single family home located at 1 Barbary Lane, Saint Louis, MO 63146 is currently listed for sale with an asking price of $315,000. This property was built in 1959 and has 3 bedrooms and 2 full baths with 2438 sq. ft. Barbary Lane is located in the Essmans Knollwood 2 subdivision within the Pattonville R-III school district. Search Essmans Knollwood 2 real estate on www.redkeystlouis.com today.